
64 Copperfield Rise Southeast, Calgary, Alberta T2Z 4V1




$508,000
- 4 bedrooms
- 2 bathrooms
- 922 Square Feet
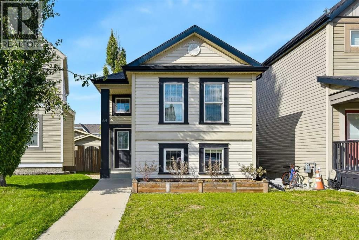
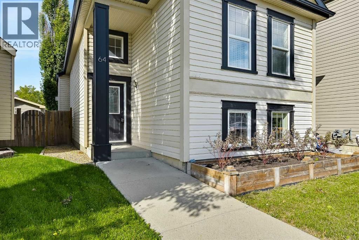
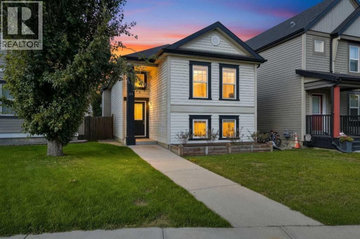
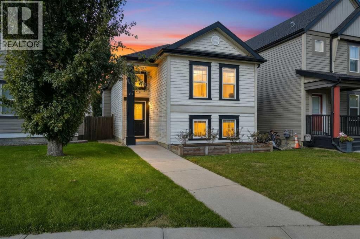
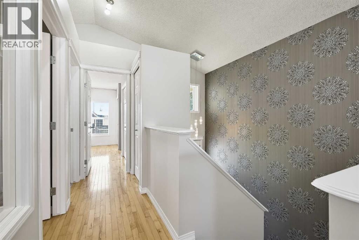
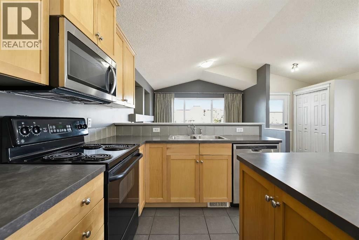
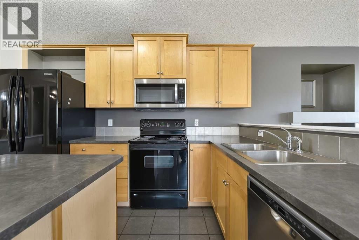
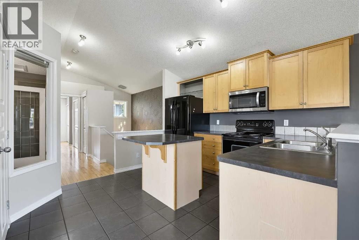
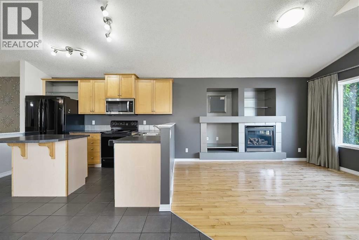
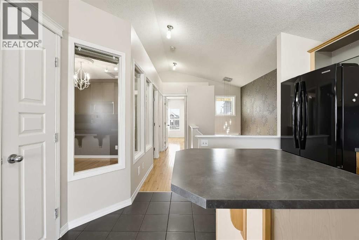
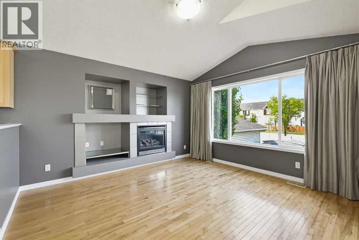
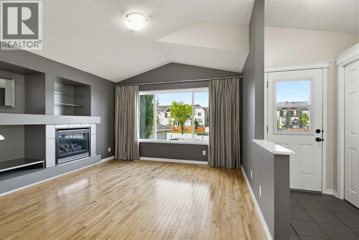
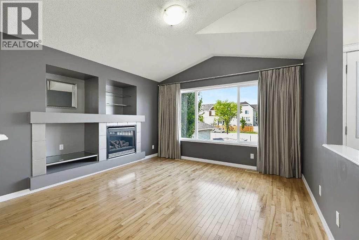
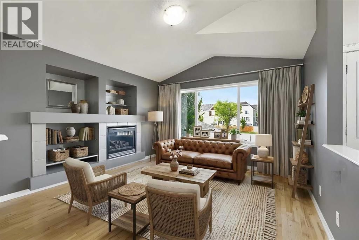
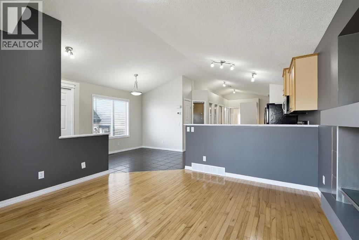
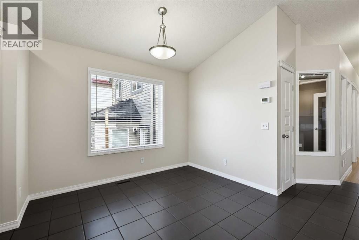
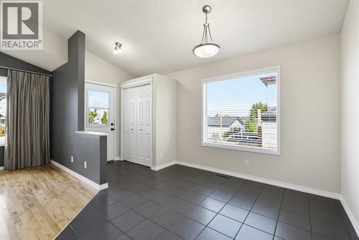
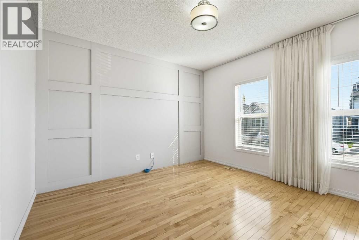
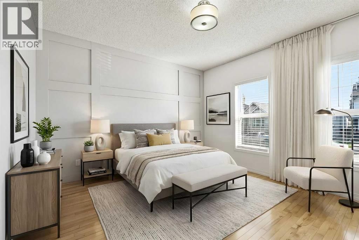
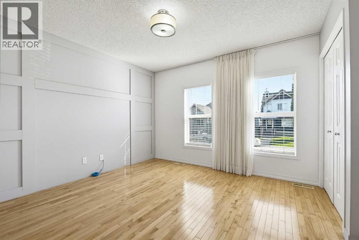
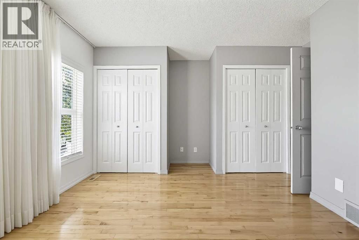
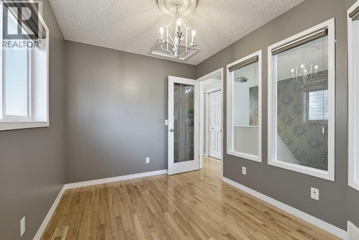
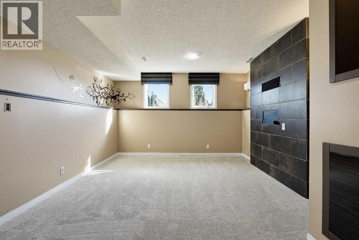
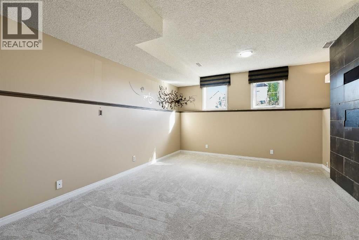
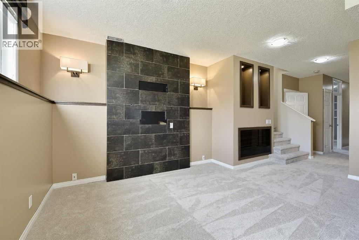
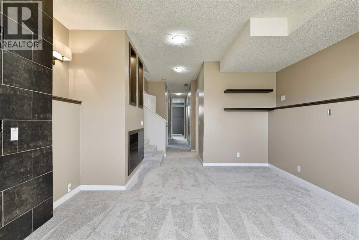
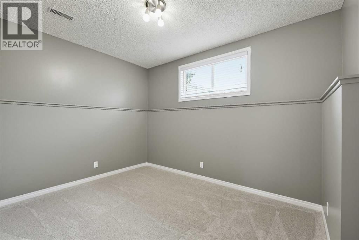
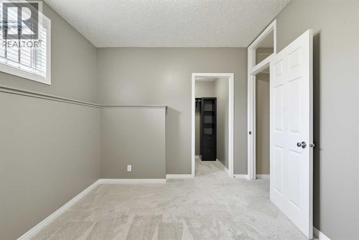
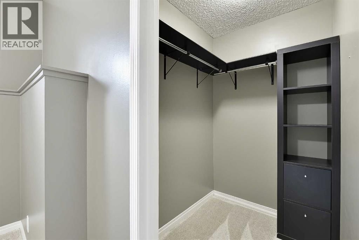
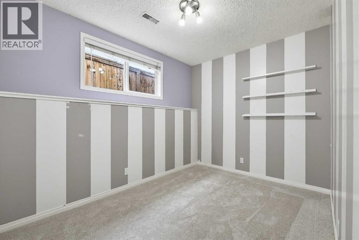
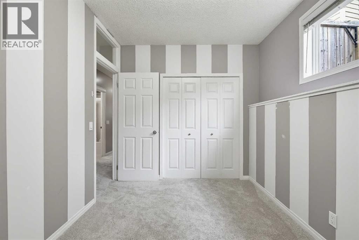
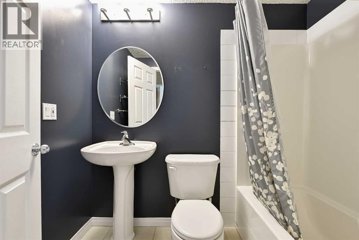
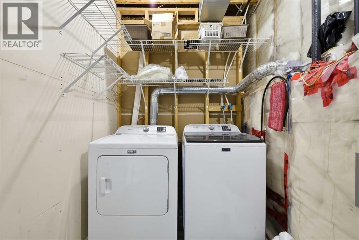
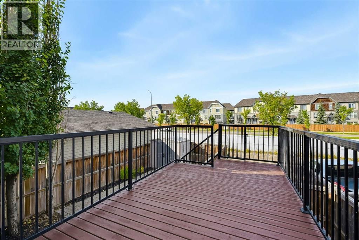
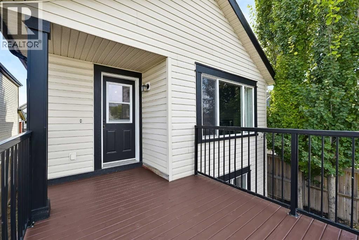
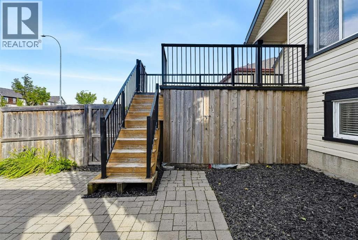
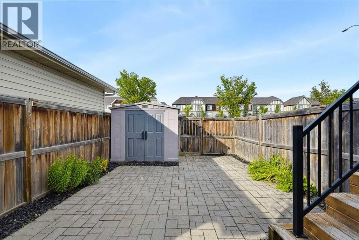
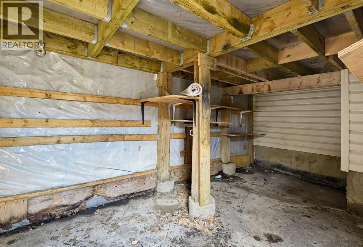
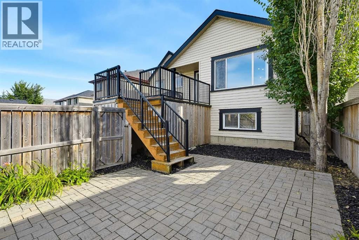
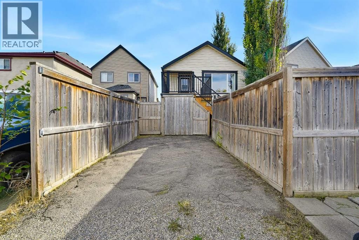
Welcome to family-friendly Copperfield! This warm, move-in ready bi-level offers nearly 2,000 sq. ft. of fully developed living space, featuring 4 bedrooms (2 up, 2 down) and 2 full bathrooms. The main floor has a freshly painted open concept layout with vaulted ceilings, a cozy fireplace, and a practical kitchen island with a recently replaced dishwasher and microwave. You will find that the basement is brightened by large windows and updated with brand new carpet, a stylish feature wall, extra storage space, and laundry room. In the backyard you will love the large rear balcony featuring substantial under deck storage, spacious enough to easily ... read more
Welcome to family-friendly Copperfield! This warm, move-in ready bi-level offers nearly 2,000 sq. ft. of fully developed living space, featuring 4 bedrooms (2 up, 2 down) and 2 full bathrooms. The main floor has a freshly painted open concept layout with vaulted ceilings, a cozy fireplace, and a practical kitchen island with a recently replaced dishwasher and microwave. You will find that the basement is brightened by large windows and updated with brand new carpet, a stylish feature wall, extra storage space, and laundry room. In the backyard you will love the large rear balcony featuring substantial under deck storage, spacious enough to easily accommodate quads or dirtbikes, along with a patio, shed, and parking pad. Steps from parks, playgrounds, and walking paths, with fast access to schools, shopping, transit, South Health Campus, and major roadways. Ideal for first-time buyers, downsizers, or growing families, schedule your showing today! (id:39198)
- Listing ID: A2344604
- Property Type: Single Family
- Year Built: 2005
| Property | |
|---|---|
| Style: | Bi-level |
| Ownership: | Freehold |
| Lot Size: | 278 M2 (0-4,050 Sqft) Fence and Landscaped |
| Parking: | Parking Pad 1 Spaces |
| Building | |
|---|---|
| Type: | Single Family House |
| Appliances: | Dishwasher, Dryer, Microwave Range Hood Combo, Range - Electric, Refrigerator and Washer |
| HVAC: | Fireplace and Forced Air Natural Gas |
| Exterior: | Vinyl Siding Wood Frame (Construction Material) |
| Basement: | Full (Finished) |
| Location | |
|---|---|
| Town: | Calgary |
| Province: | Alberta |
| Nearby Amenities: | Park, Playground, Schools and Shopping |
| Rooms | Level | Dimensions |
|---|---|---|
| Living room | Main level | 12.92 ft x 12.50 ft |
| Kitchen | Main level | 11.92 ft x 8.67 ft |
| Dining room | Main level | 10.00 ft x 7.00 ft |
| Primary Bedroom | Main level | 11.58 ft x 11.25 ft |
| Bedroom | Main level | 10.08 ft x 8.33 ft |
| 4pc Bathroom | Main level | 8.25 ft x 4.92 ft |
| Family room | Basement | 16.00 ft x 12.67 ft |
| Bedroom | Basement | 12.17 ft x 8.25 ft |
| Bedroom | Basement | 11.83 ft x 9.25 ft |
| Other | Basement | 5.42 ft x 4.33 ft |
| 4pc Bathroom | Basement | 7.33 ft x 4.92 ft |
| Laundry room | Basement | 5.50 ft x 5.33 ft |
Book a showing to see this Copperfield Home in Calgary
This property has so much to offer. Book a private showing now, as you do not want to miss out on 64 Copperfield Rise in Calgary, Alberta!
Private Showing Request
Send a request to book a private showing for
.
Please Note: Information you supply in the contact form will be kept fully confidential.
Is this home the right property for you? Start a conversation to find out.

Provided by 2% Realty. MLS®, REALTOR®, and the associated logos are trademarks of the Canadian Real Estate Association.

This REALTOR.ca listing content is owned and licensed by REALTOR® members of the Canadian Real Estate Association.
Have questions or need more information about this home? Don't know where to begin? Then, let us connect you with the best real estate agent to guide you.

Inquiries submitted through this website will be responded to by a local sales representative from Royal LePage®.
Start a Conversation by Text
Provide your full name, phone and email to start a conversation by text message.
Please Note: Information you supply in the contact form will be kept fully confidential.
Start a Conversation by Email
Provide your full name and email to start a conversation by email.
Please Note: Information you supply in the contact form will be kept fully confidential.