
333 Riverfront Avenue Southeast, Calgary, Alberta T2G 5R1







$254,900
- 2 bedrooms
- 2 bathrooms
- 822 Square Feet
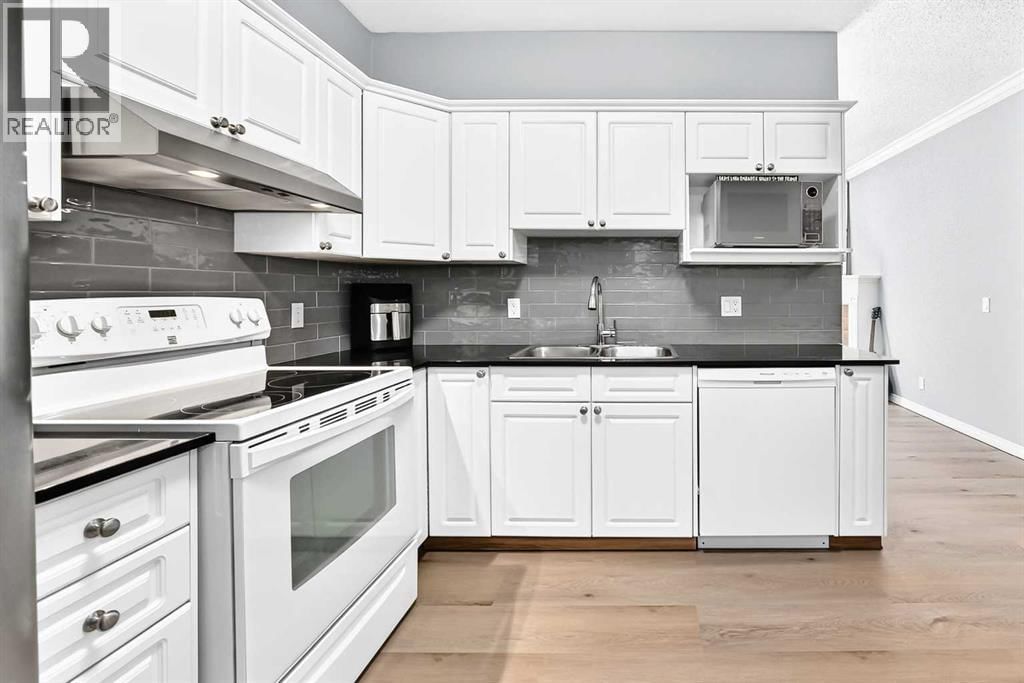
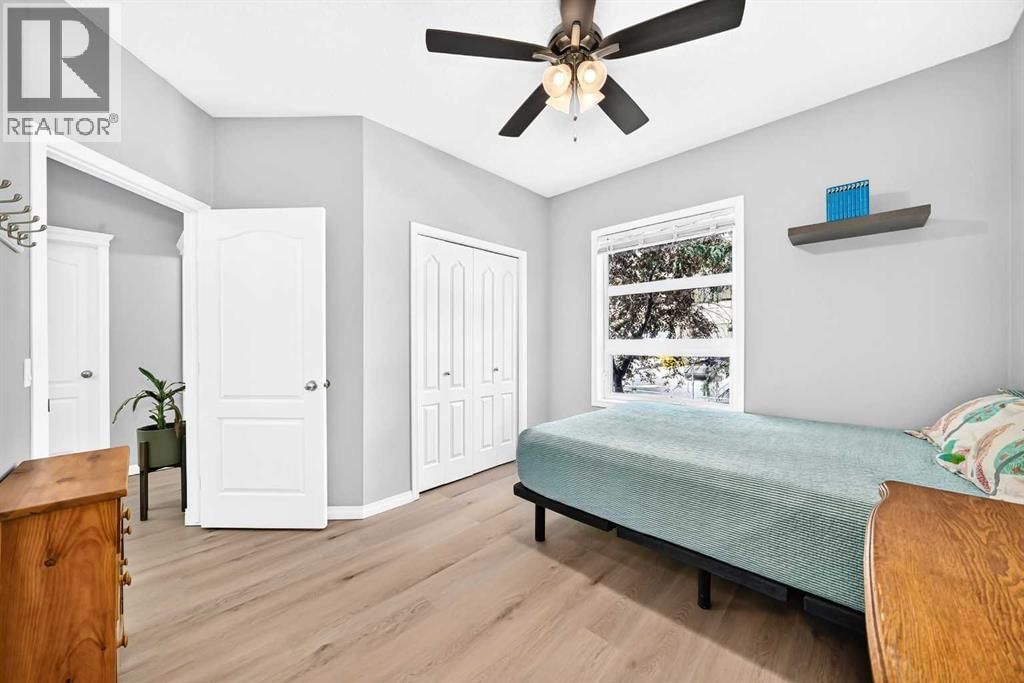
If you're looking for a move-in ready condo, this is one you'll want to see. Extensively updated throughout, this bright 2-bedroom, 2-bathroom home features new luxury vinyl plank flooring, fresh paint, new LED lighting, new blinds, an updated backsplash and 9-foot ceilings that make the space feel even larger. The functional layout includes a spacious primary bedroom with a 4-piece ensuite, a well-sized second bedroom and another full bathroom, a gas fireplace, in-suite laundry and a large covered patio. You'll also appreciate the heated underground parking, complete with an oversized stall that can accommodate larger vehicles. Located just steps ... read more
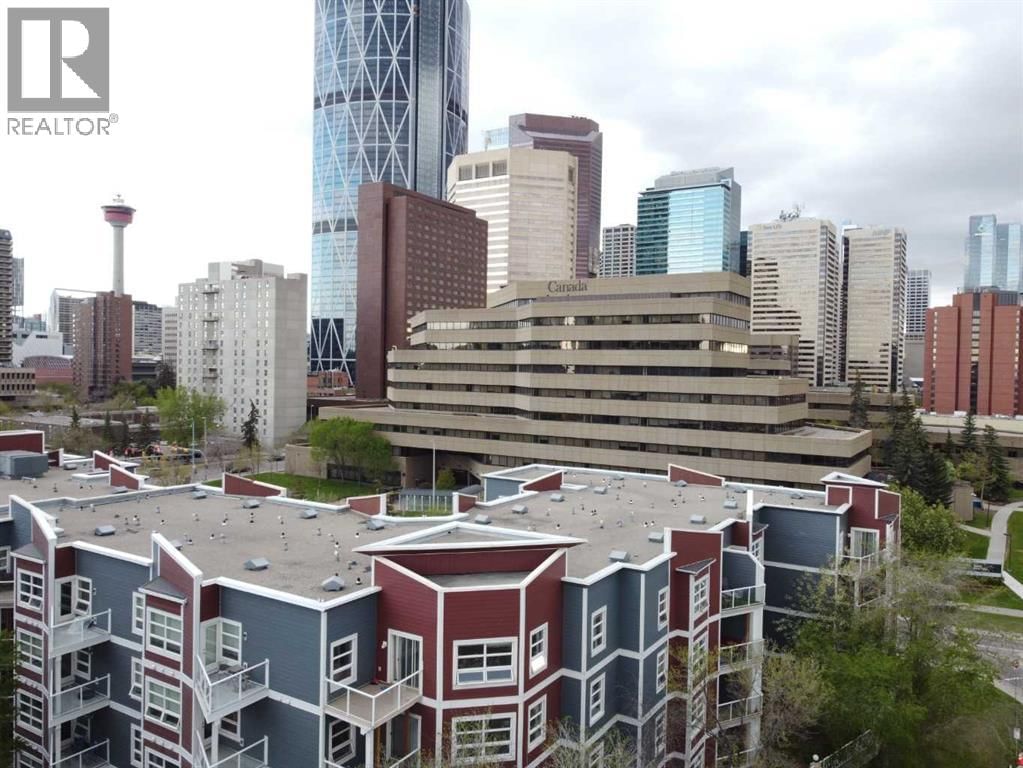
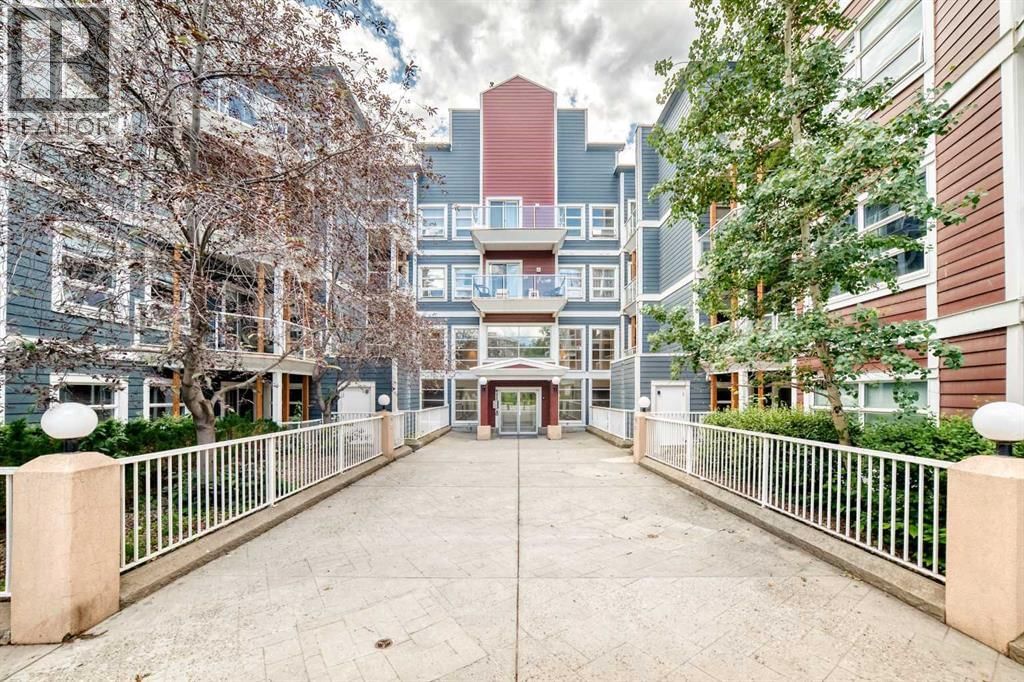
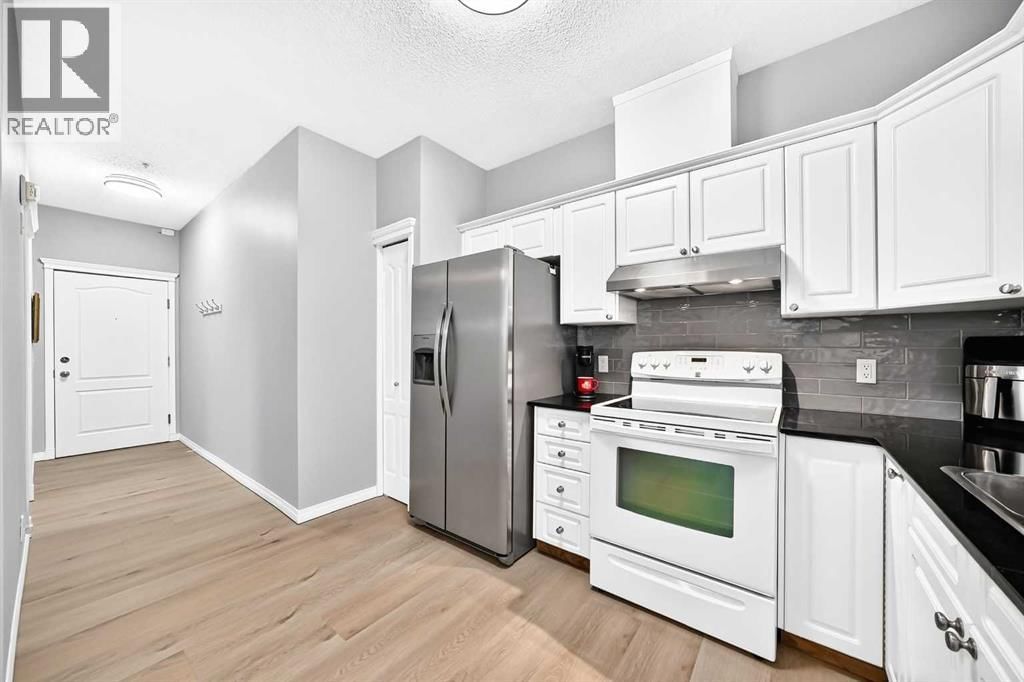
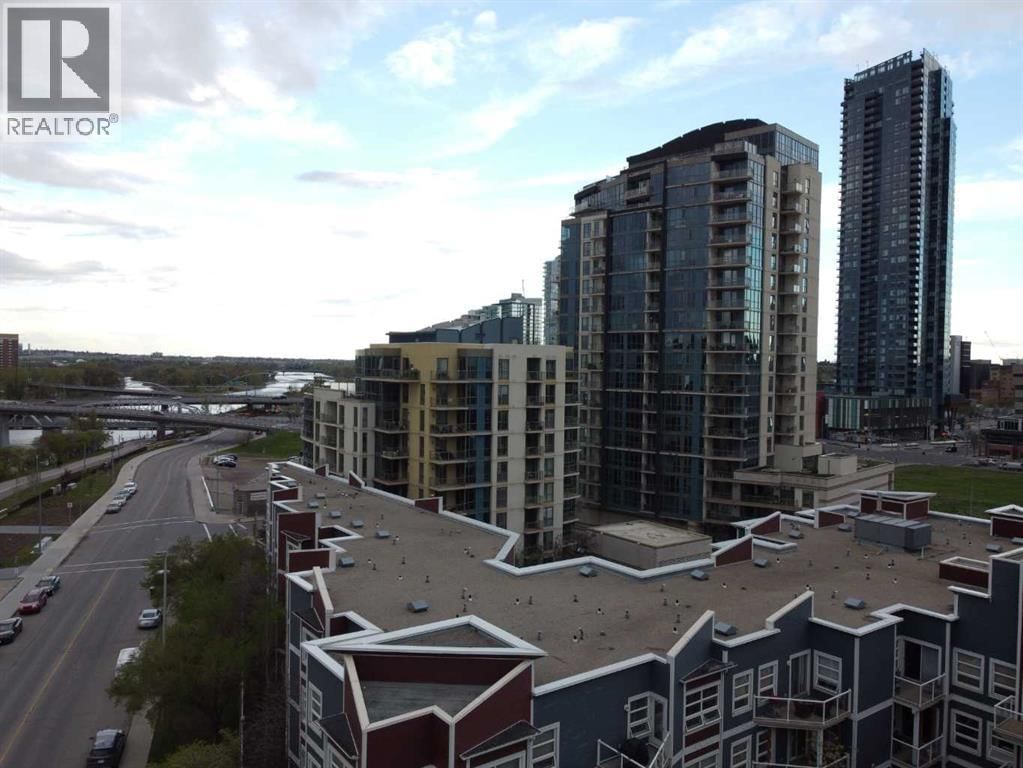
If you're looking for a move-in ready condo, this is one you'll want to see. Extensively updated throughout, this bright 2-bedroom, 2-bathroom home features new luxury vinyl plank flooring, fresh paint, new LED lighting, new blinds, an updated backsplash and 9-foot ceilings that make the space feel even larger. The functional layout includes a spacious primary bedroom with a 4-piece ensuite, a well-sized second bedroom and another full bathroom, a gas fireplace, in-suite laundry and a large covered patio. You'll also appreciate the heated underground parking, complete with an oversized stall that can accommodate larger vehicles. Located just steps from the Bow River pathway system, East Village, Chinatown, Superstore, restaurants, coffee shops, Studio Bell, the Central Library and City Hall C-Train Station, you'll enjoy one of Calgary's most walkable downtown locations. Whether you're buying your first home, downsizing or looking for an investment property, this is a move-in ready opportunity that's easy to appreciate. (id:39198)
- Listing ID: A2325467
- Property Type: Single Family
- Year Built: 2000
| Property | |
|---|---|
| Ownership: | Condo Corporation $814.54 / Monthly |
| Lot Size: | Unknown |
| Parking: | Underground 1 Spaces |
| Building | |
|---|---|
| Type: | Single Family Apartment |
| Appliances: | Dishwasher, Hood Fan, Stove, Washer & Dryer, Window Coverings and Refrigerator |
| HVAC: | Fireplace and Forced Air |
| Exterior: | Stucco |
| Location | |
|---|---|
| Town: | Calgary |
| Province: | Alberta |
| Community Features: | Pets Allowed With Restrictions |
| Rooms | Level | Dimensions |
|---|---|---|
| Laundry room | Main level | 3.42 ft x 7.83 ft |
| Kitchen | Main level | 11.58 ft x 8.92 ft |
| Dining room | Main level | 10.33 ft x 10.50 ft |
| Primary Bedroom | Main level | 11.17 ft x 12.08 ft |
| 4pc Bathroom | Main level | 5.00 ft x 8.25 ft |
| 4pc Bathroom | Main level | 7.83 ft x 4.92 ft |
| Bedroom | Main level | 10.67 ft x 13.92 ft |
| Living room | Main level | 14.00 ft x 12.00 ft |
| Other | Main level | 11.58 ft x 6.67 ft |
Book a showing to see this Riverfront Condo in Calgary
This property has so much to offer. Book a private showing now, as you do not want to miss out on 333 Riverfront Avenue in Calgary, Alberta!
Private Showing Request
Send a request to book a private showing for
.
Please Note: Information you supply in the contact form will be kept fully confidential.
Is this condo the right property for you? Start a conversation to find out.

Provided by KIC Realty. MLS®, REALTOR®, and the associated logos are trademarks of the Canadian Real Estate Association.

This REALTOR.ca listing content is owned and licensed by REALTOR® members of the Canadian Real Estate Association.
Have questions or need more information about this condo? Don't know where to begin? Then, let us connect you with the best real estate agent to guide you.

Inquiries submitted through this website will be responded to by a local sales representative from Royal LePage®.
Start a Conversation by Text
Provide your full name, phone and email to start a conversation by text message.
Please Note: Information you supply in the contact form will be kept fully confidential.
Start a Conversation by Email
Provide your full name and email to start a conversation by email.
Please Note: Information you supply in the contact form will be kept fully confidential.