
250 Sage Valley Road Northwest, Calgary, Alberta T3R 0R6


$290,000
- 2 bedrooms
- 1 bathroom
- 797 Square Feet
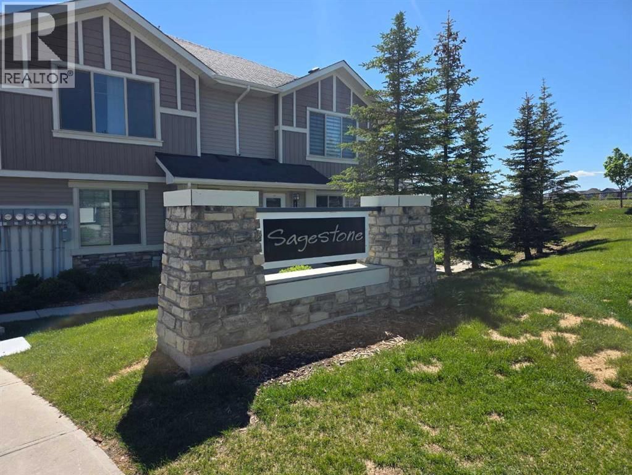
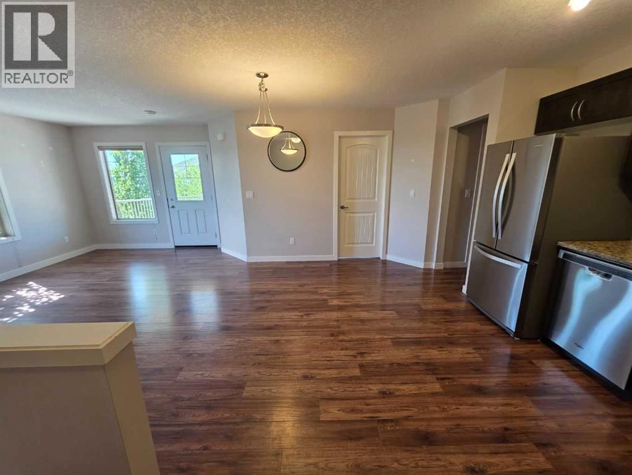
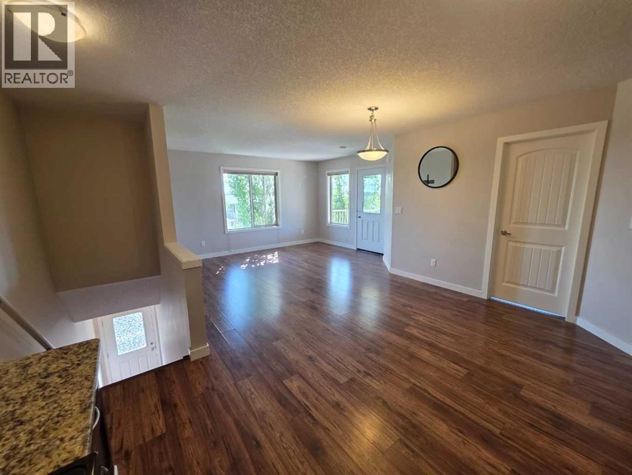
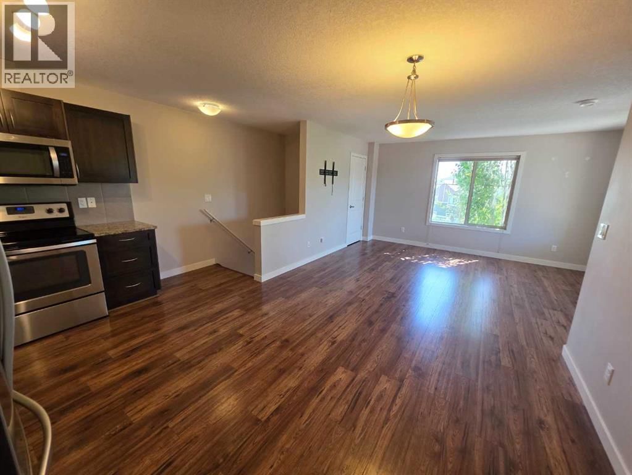
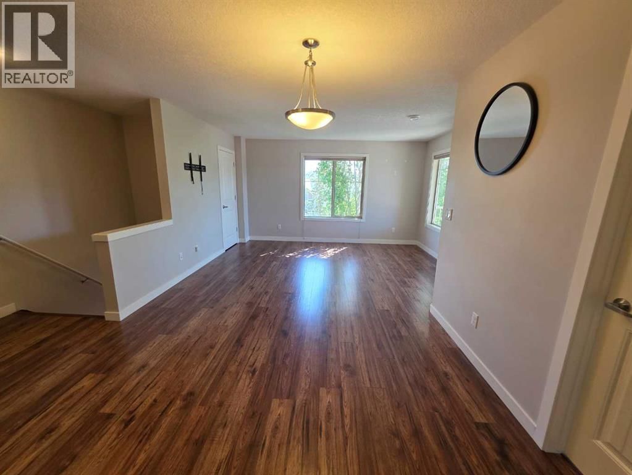
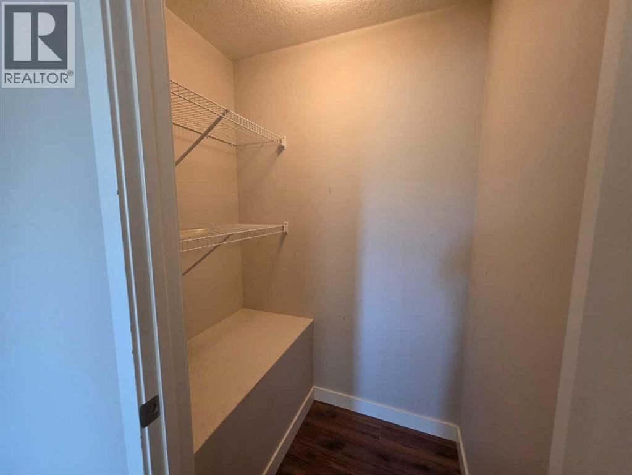
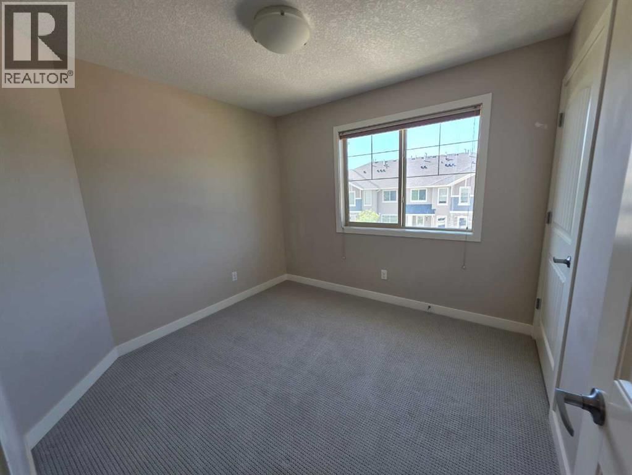
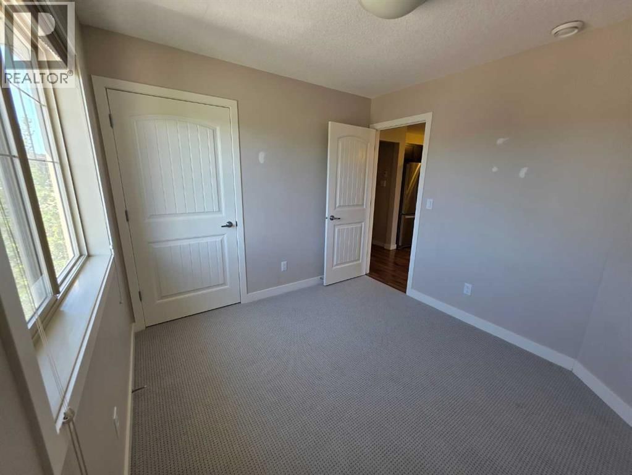
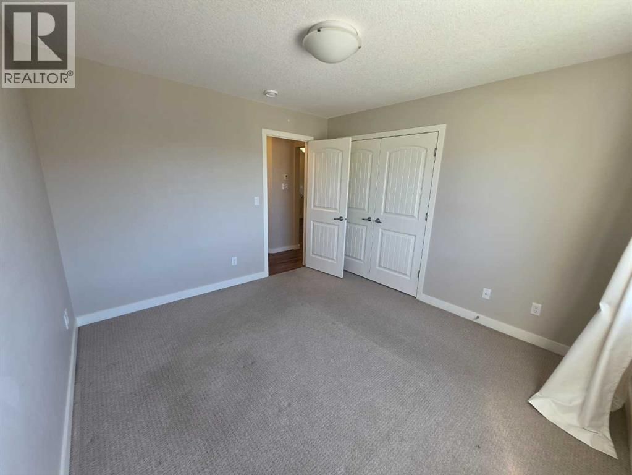
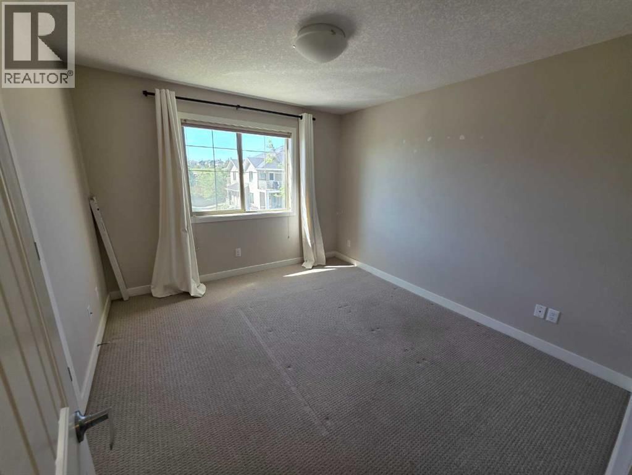
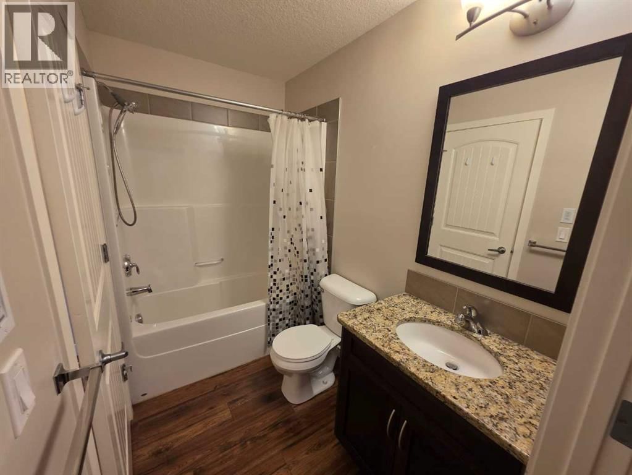
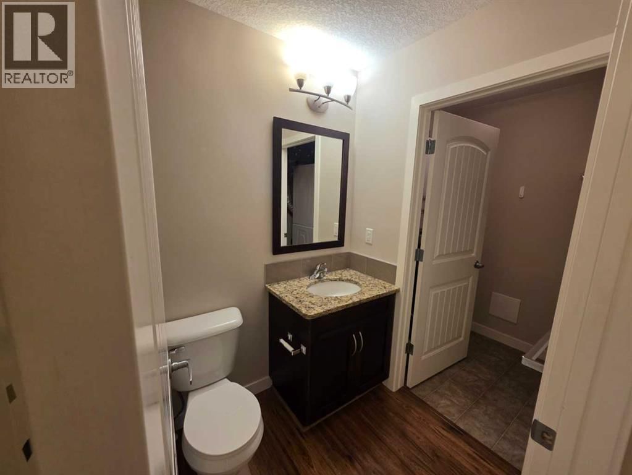
Welcome to this beautifully maintained end-unit condo in the sought-after community of Sage Hill, where modern style meets everyday convenience. Offering an inviting open-concept layout, this home showcases elegant laminate flooring throughout the main living spaces, stylish stone countertops, and a sleek kitchen complete with stainless steel appliances—perfect for entertaining or enjoying quiet evenings at home.Designed with comfort in mind, the unit features two spacious bedrooms with newly installed carpeting, creating warm and relaxing retreats. A well-appointed 4-piece bathroom, in-suite laundry, and additional storage space provide all the ... read more
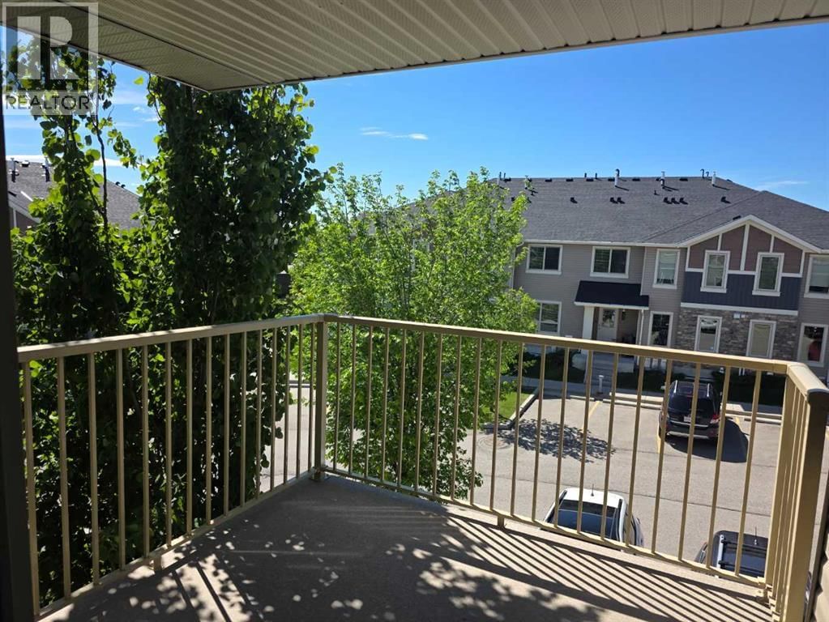
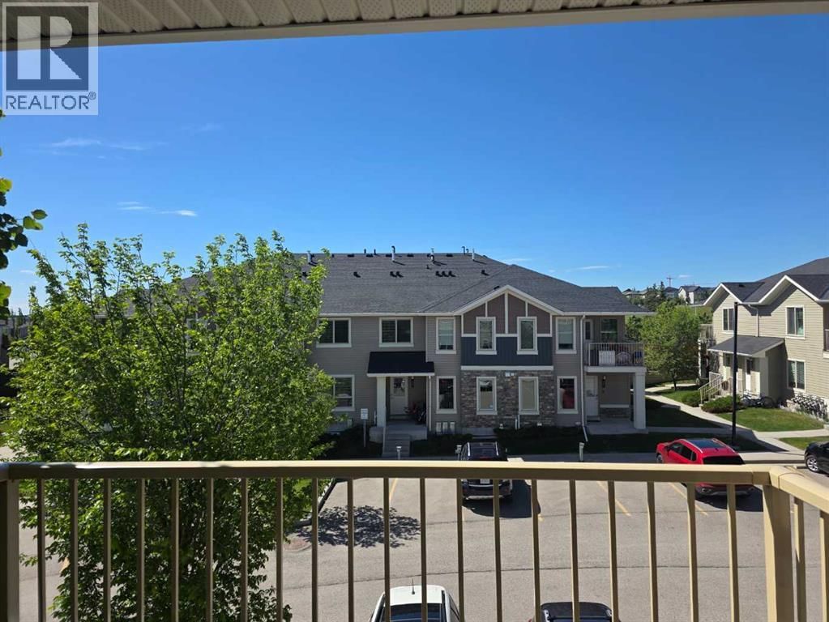
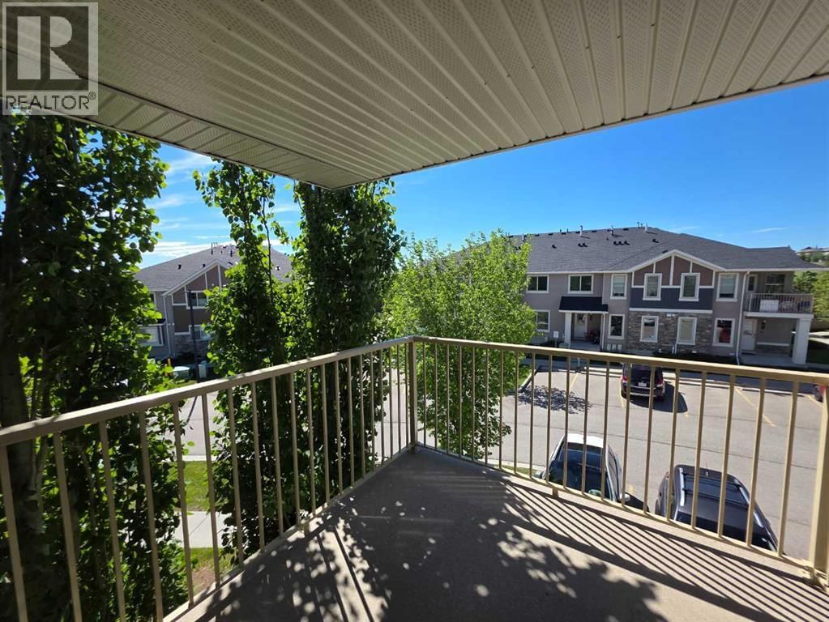
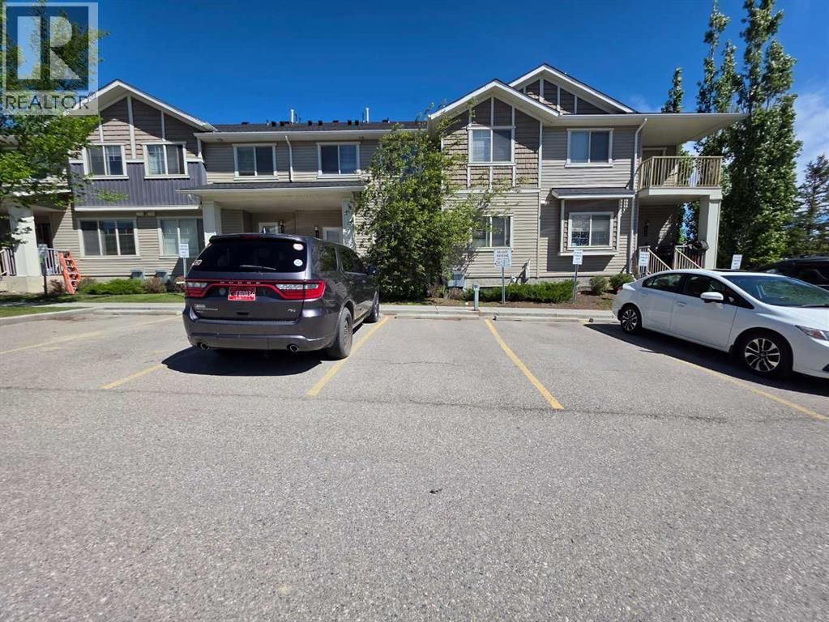
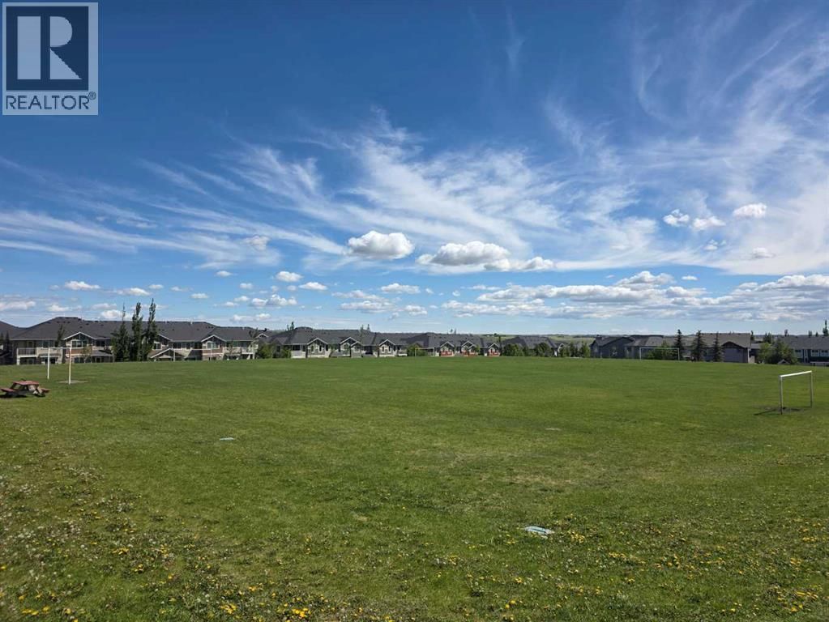
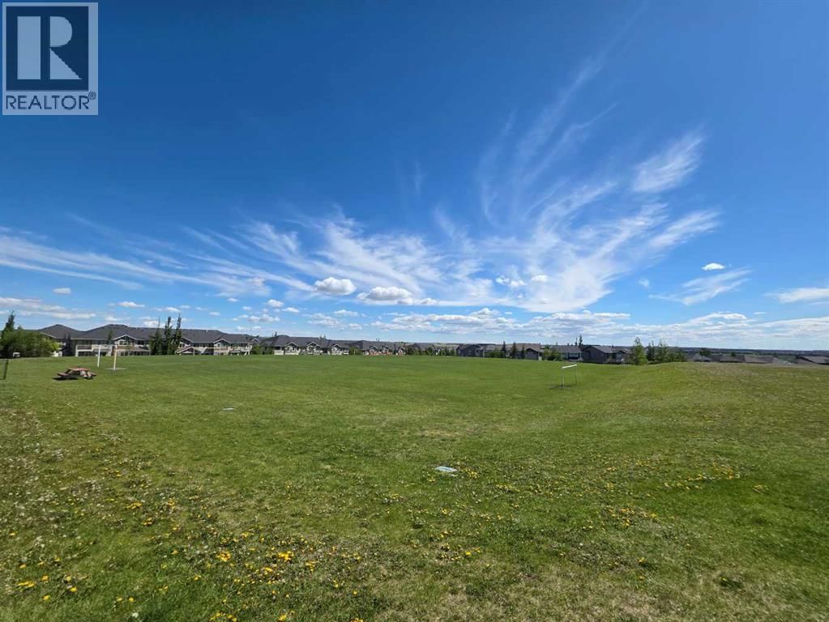
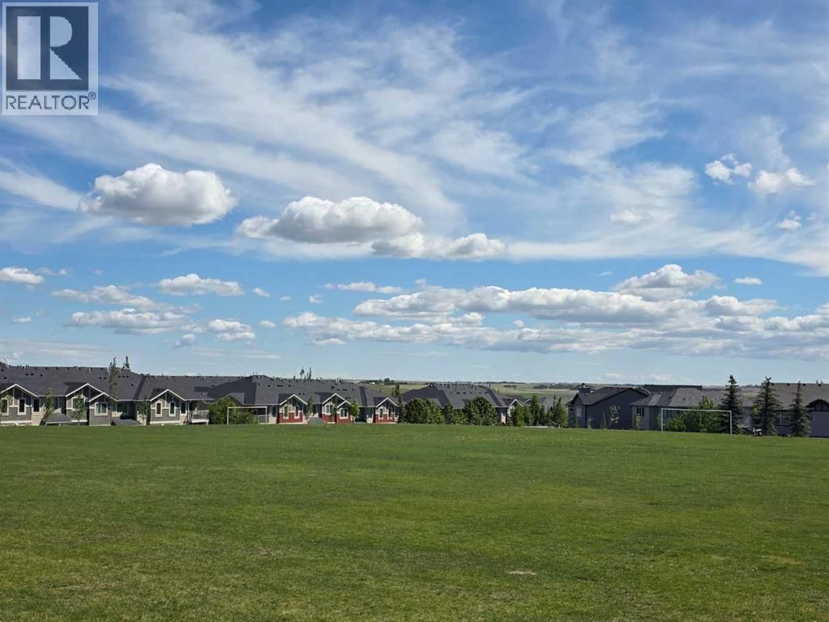
Welcome to this beautifully maintained end-unit condo in the sought-after community of Sage Hill, where modern style meets everyday convenience. Offering an inviting open-concept layout, this home showcases elegant laminate flooring throughout the main living spaces, stylish stone countertops, and a sleek kitchen complete with stainless steel appliances—perfect for entertaining or enjoying quiet evenings at home.Designed with comfort in mind, the unit features two spacious bedrooms with newly installed carpeting, creating warm and relaxing retreats. A well-appointed 4-piece bathroom, in-suite laundry, and additional storage space provide all the practicality today's buyers are looking for.Step outside to your large private covered patio, an ideal extension of your living space and the perfect setting for morning coffee, summer evenings, or simply unwinding after a long day.As an end unit, you'll appreciate the added privacy and convenient access, while visitor parking located directly in front makes hosting family and friends effortless. Situated in one of Northwest Calgary's most desirable communities, you're just steps from shopping, restaurants, parks, walking paths, and everyday essentials, including Calgary Co-op Sage Hill Food Centre and nearby green spaces.Whether you're a first-time buyer, downsizer, or savvy investor, this move-in-ready home offers exceptional value and pride of ownership in a thriving neighborhood. Combining low-maintenance living with modern finishes and unbeatable convenience, this is an opportunity you won't want to miss.Discover everything Sage Hill has to offer—schedule your private showing today. (id:39198)
- Listing ID: A2322015
- Property Type: Single Family
- Year Built: 2014
| Property | |
|---|---|
| Ownership: | Condo Corporation $263.45 / Monthly |
| Lot Size: | Unknown Not Fenced, Landscaped and Lawn |
| Parking: | 1 Spaces |
| Building | |
|---|---|
| Type: | Single Family Row / Townhouse |
| Appliances: | Dishwasher, Dryer, Microwave Range Hood Combo, Refrigerator, Stove and Washer |
| HVAC: | Fireplace and Forced Air |
| Exterior: | Stone and Vinyl Siding Wood Frame (Construction Material) |
| Basement: | None |
| Location | |
|---|---|
| Town: | Calgary |
| Province: | Alberta |
| Nearby Amenities: | Park, Schools and Shopping |
| Community Features: | Pets Allowed |
| Rooms | Level | Dimensions |
|---|---|---|
| Other | Main level | 3.67 ft x 4.58 ft |
| Living room | Main level | 11.42 ft x 14.42 ft |
| Storage | Main level | 3.75 ft x 5.17 ft |
| Kitchen | Main level | 10.92 ft x 10.83 ft |
| Dining room | Main level | 11.17 ft x 10.08 ft |
| Primary Bedroom | Main level | 11.83 ft x 10.92 ft |
| Bedroom | Main level | 9.42 ft x 9.92 ft |
| 4pc Bathroom | Main level | 8.17 ft x 4.92 ft |
| Laundry room | Main level | 8.58 ft x 4.67 ft |
| Other | Main level | 8.17 ft x 8.17 ft |
Book a showing to see this Sage Valley Condo in Calgary
This property has so much to offer. Book a private showing now, as you do not want to miss out on 250 Sage Valley Road in Calgary, Alberta!
Private Showing Request
Send a request to book a private showing for
.
Please Note: Information you supply in the contact form will be kept fully confidential.
Is this condo the right property for you? Start a conversation to find out.

Provided by Century 21 Bravo Realty. MLS®, REALTOR®, and the associated logos are trademarks of the Canadian Real Estate Association.

This REALTOR.ca listing content is owned and licensed by REALTOR® members of the Canadian Real Estate Association.
Have questions or need more information about this condo? Don't know where to begin? Then, let us connect you with the best real estate agent to guide you.

Inquiries submitted through this website will be responded to by a local sales representative from Royal LePage®.
Start a Conversation by Text
Provide your full name, phone and email to start a conversation by text message.
Please Note: Information you supply in the contact form will be kept fully confidential.
Start a Conversation by Email
Provide your full name and email to start a conversation by email.
Please Note: Information you supply in the contact form will be kept fully confidential.