
205 Riverfront Avenue Southwest, Calgary, Alberta T2P 5K4



$699,000
- 2 bedrooms
- 2 bathrooms
- 1,389 Square Feet
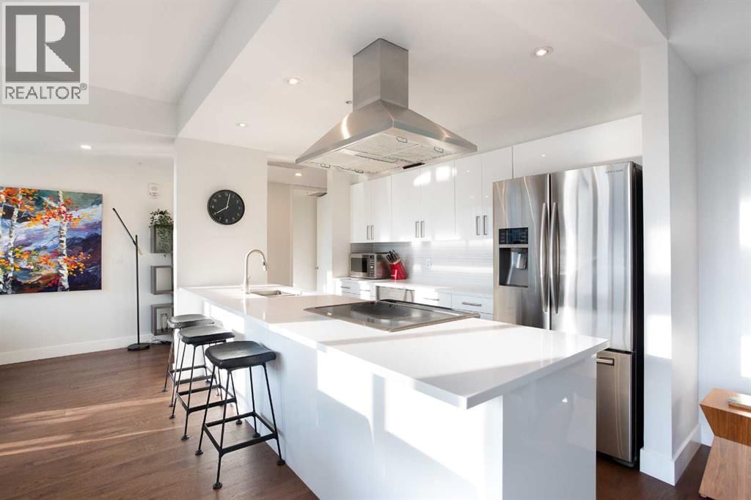
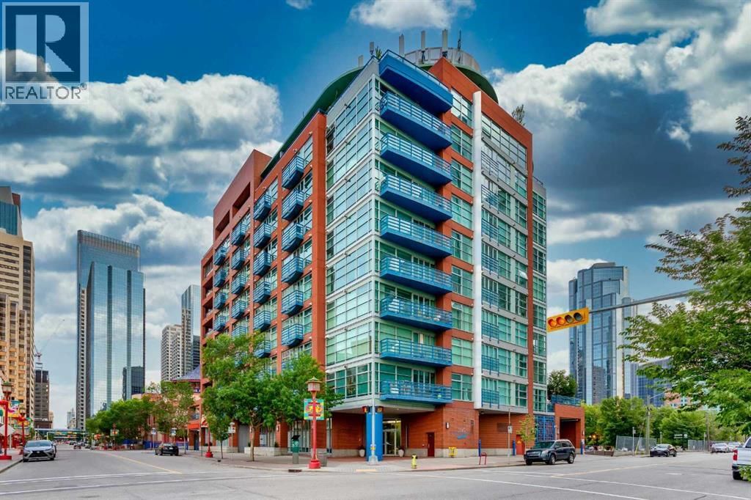
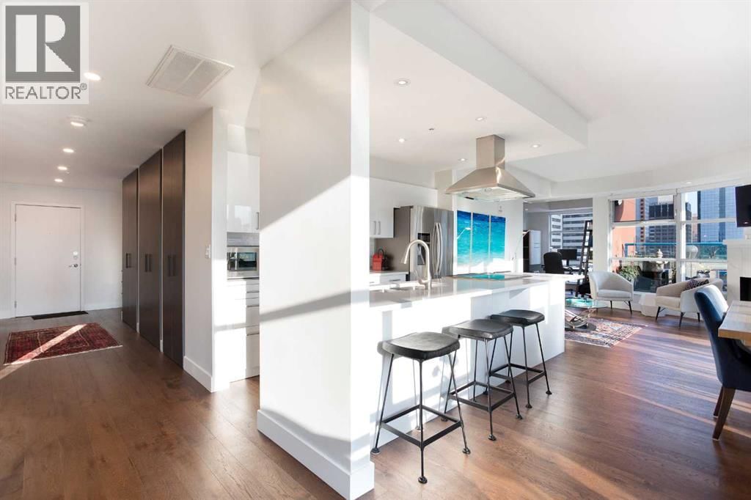
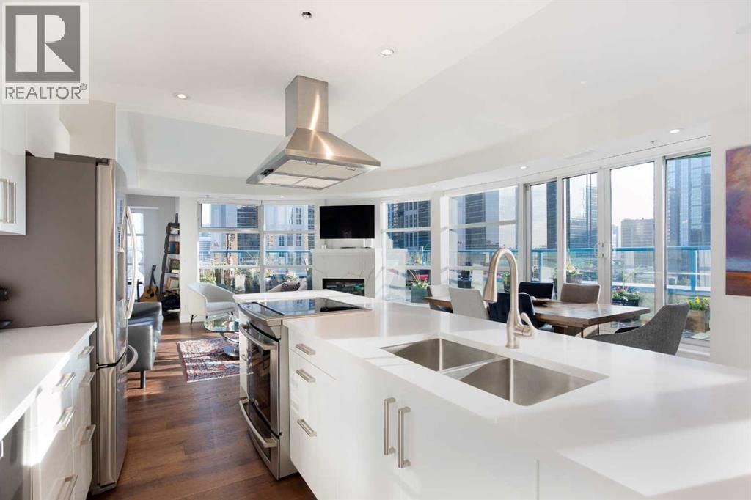
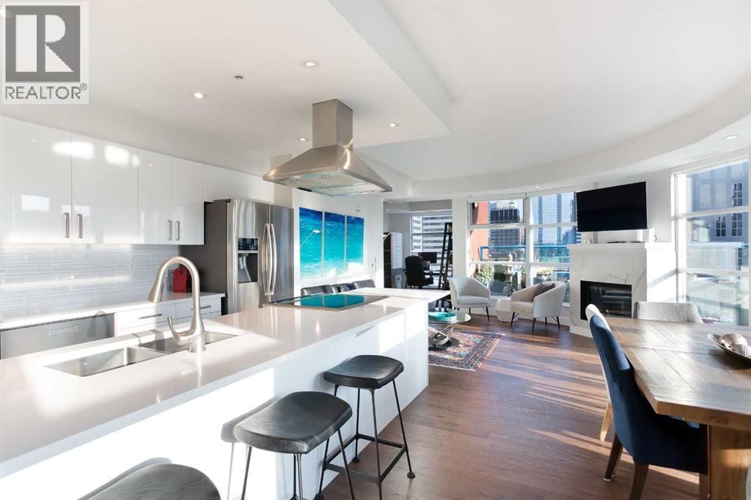
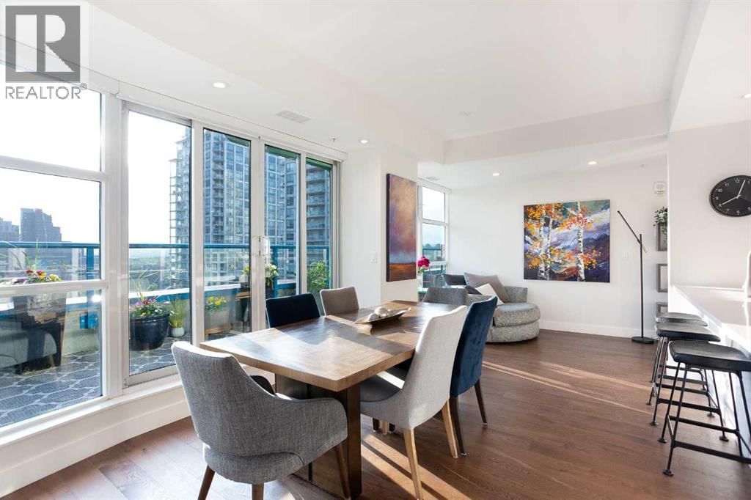
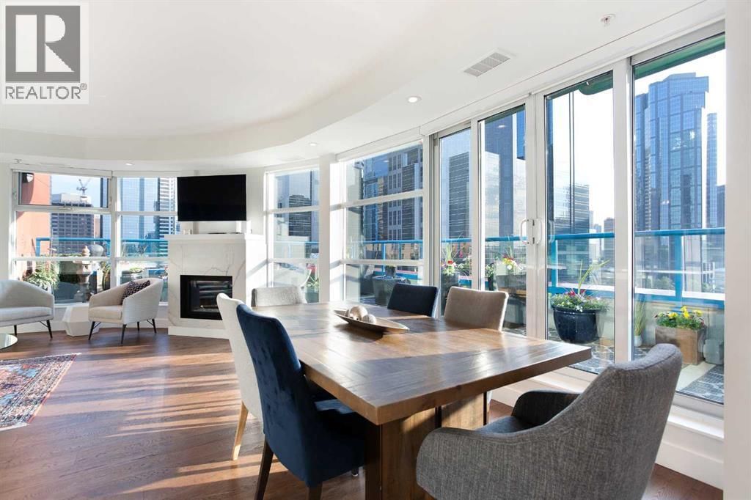
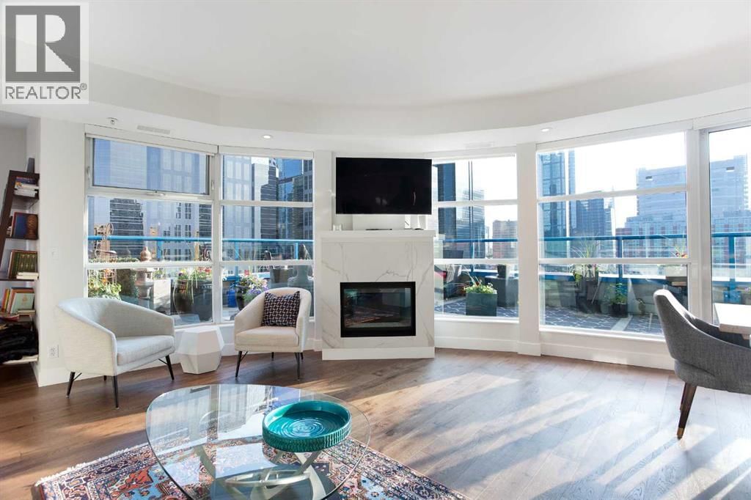
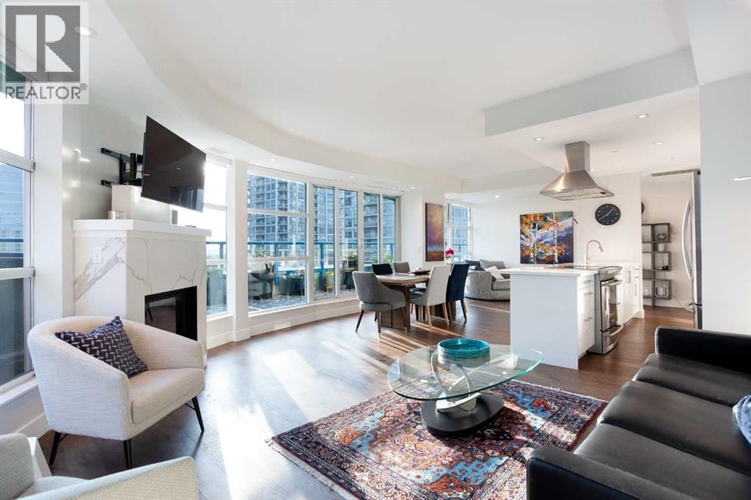
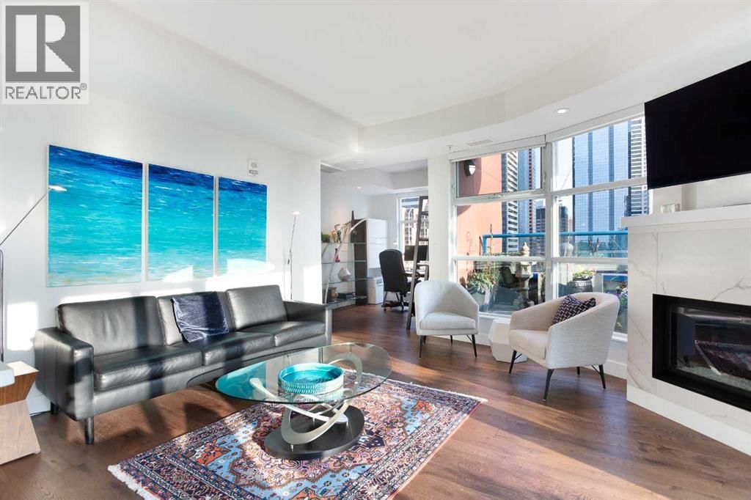
*** OPEN HOUSE - Saturday, August 8, 2026 - 12:00 - 2:00 *** Welcome to your dream downtown retreat, just steps from the Bow River. This fully renovated sub-penthouse offers near 1,400 square feet of beautifully designed living space, featuring 2 bedrooms and 2 bathrooms, all tucked into one of Calgary’s most vibrant and walkable communities.As you enter, you're welcomed by luxury hardwood flooring that flows throughout the home, creating a seamless and contemporary feel. The open concept layout is bright, thanks to the floor-to-ceiling windows that flood the space with south facing light and offer stunning panoramic city views.The chef-inspired ... read more
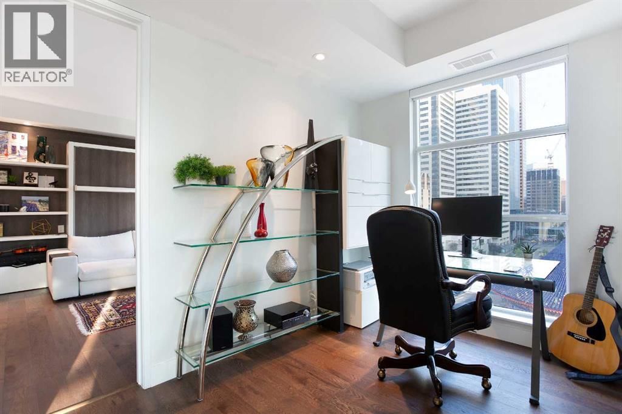
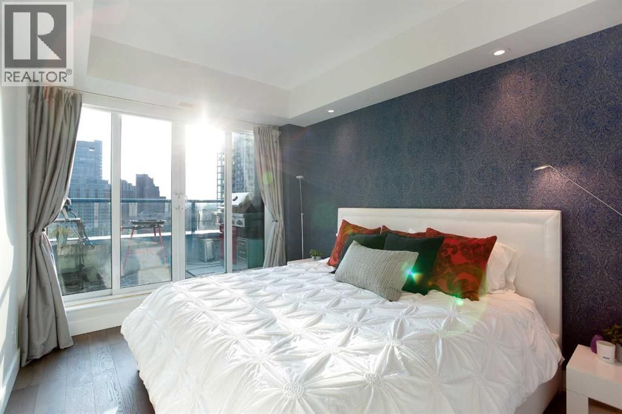
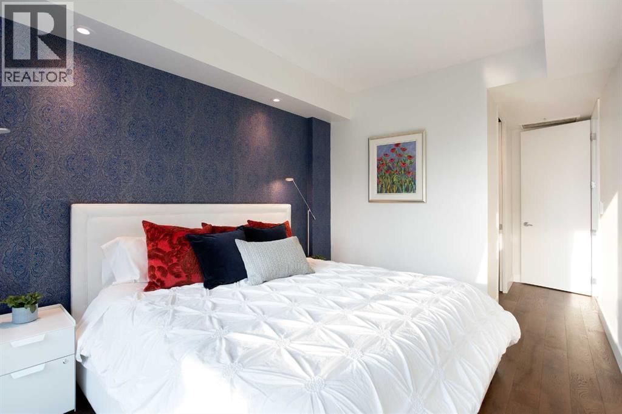
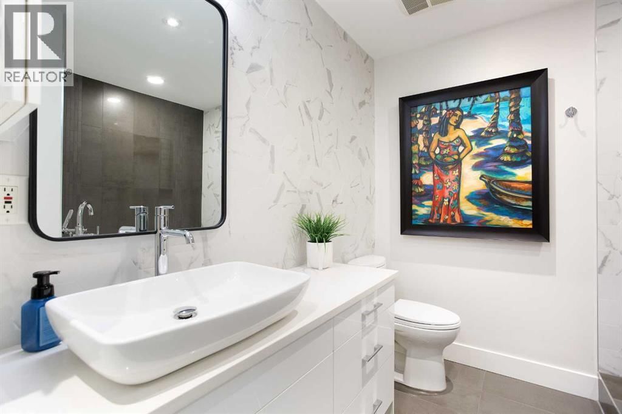
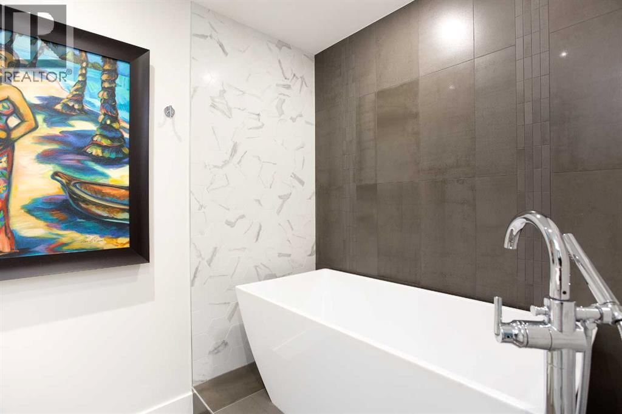
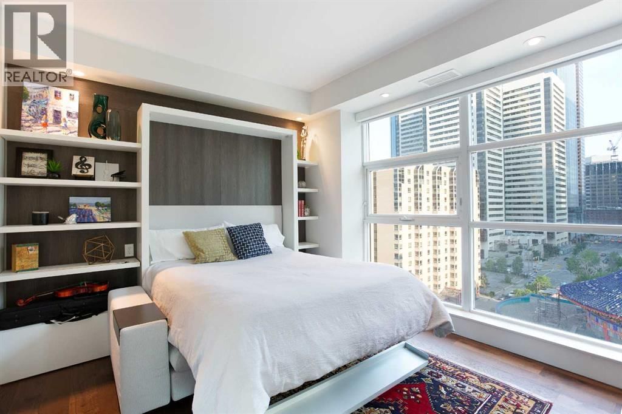
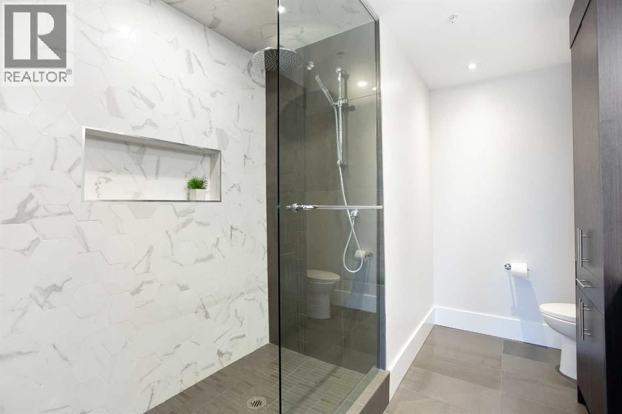
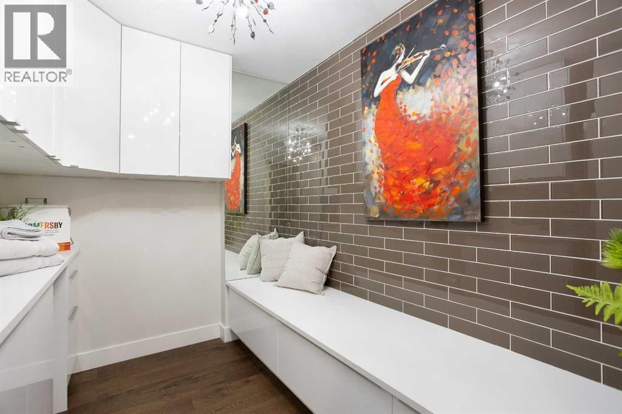
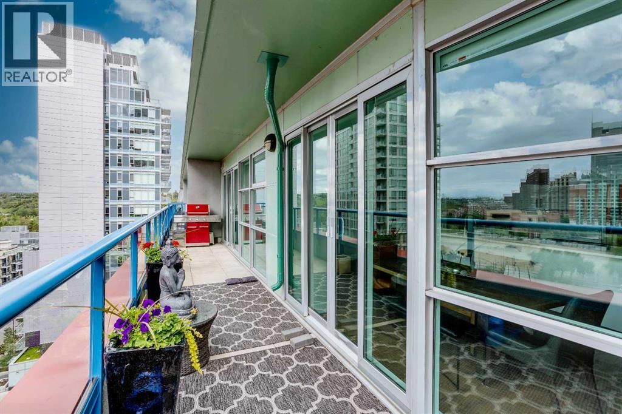
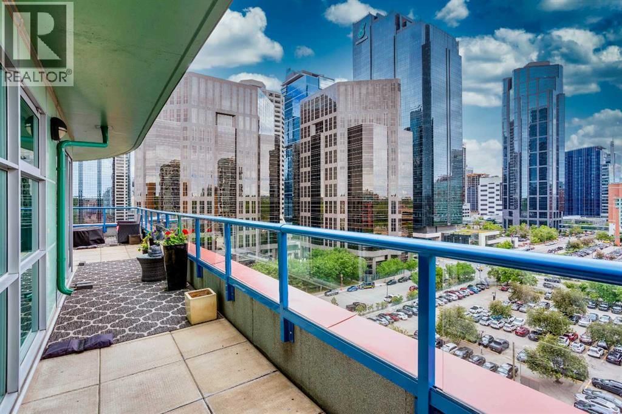
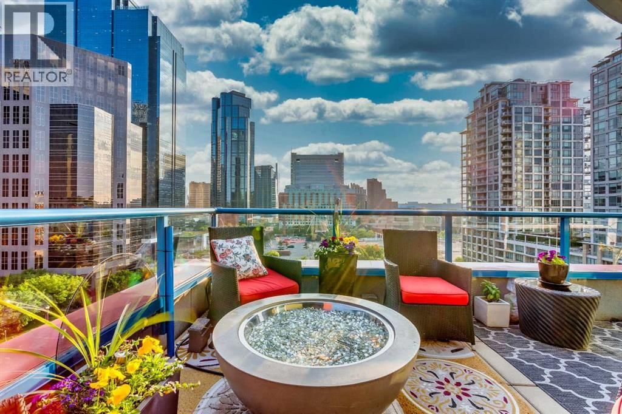
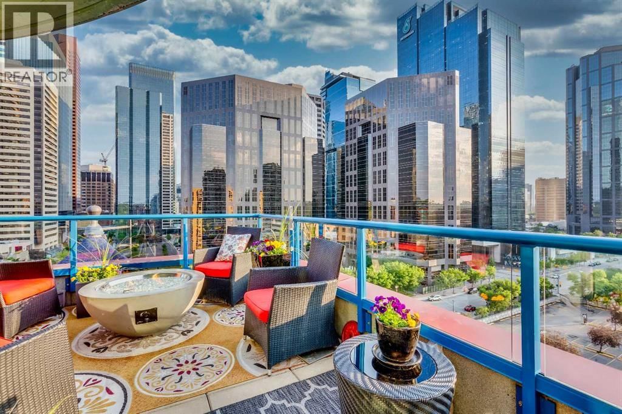
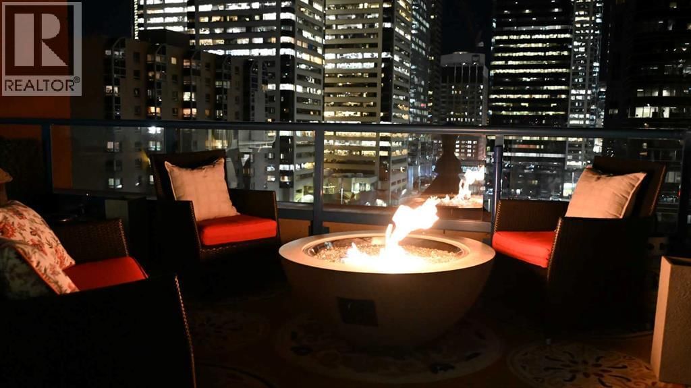
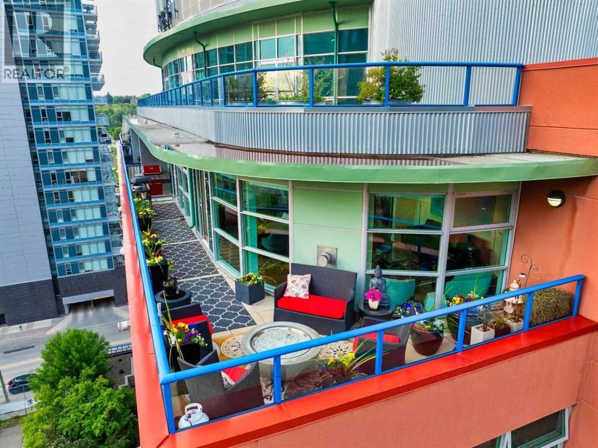
*** OPEN HOUSE - Saturday, August 8, 2026 - 12:00 - 2:00 *** Welcome to your dream downtown retreat, just steps from the Bow River. This fully renovated sub-penthouse offers near 1,400 square feet of beautifully designed living space, featuring 2 bedrooms and 2 bathrooms, all tucked into one of Calgary’s most vibrant and walkable communities.As you enter, you're welcomed by luxury hardwood flooring that flows throughout the home, creating a seamless and contemporary feel. The open concept layout is bright, thanks to the floor-to-ceiling windows that flood the space with south facing light and offer stunning panoramic city views.The chef-inspired kitchen has been completely reimagined with sleek cabinetry, quartz countertops, an induction cooktop, and a modern hood fan. It’s perfect for everything from quick breakfasts to full dinner parties. The adjoining dining and living area is anchored by a beautiful fireplace, making it a cozy yet sophisticated space to entertain or relax.The first bedroom features floor-to-ceiling windows, a large walk-in closet, and a luxuriously renovated ensuite with dual vanities and a walk-in shower. A custom wall-mounted bed adds versatility, allowing the room to transform quickly. The second bedroom is equally flexible, offering floor-to-ceiling windows, a spacious walk-in closet, and easy access to the second fully renovated luxury bathroom, complete with high-end finishes and a stunning bathtub. You will also find a spacious laundry room with built-in, high-end cabinetry that provides extra storage and space.Step outside onto your expansive 300 square foot private terrace—whether you're sipping your morning coffee, hosting friends, this outdoor space is a true extension of your living area that comes with stunning downtown views.Additional features include in-suite laundry, central A/C, secure underground parking, remote controlled blinds, and a full-time concierge for added peace of mind.Situated just steps from the Bow R iver pathways, and some of Calgary’s top restaurants, cafés, this location offers the perfect blend of nature, and convenience. Whether you're walking your dog along the river or grabbing a latte with friends, everything you need is just outside your door. (id:39198)
- Listing ID: A2322502
- Property Type: Single Family
- Year Built: 2001
| Property | |
|---|---|
| Ownership: | Condo Corporation $1,169.66 / Monthly |
| Lot Size: | Unknown |
| Parking: | Underground 1 Spaces |
| Building | |
|---|---|
| Type: | Single Family Apartment |
| Appliances: | Cooktop - Induction, Dishwasher, Dryer, Garage Door Opener, Hood Fan, Oven - Built-In, Refrigerator, Window Coverings and Washer |
| HVAC: | Central Air Conditioning and Fireplace |
| Exterior: | Brick and Concrete Poured Concrete (Construction Material) |
| Location | |
|---|---|
| Town: | Calgary |
| Province: | Alberta |
| Nearby Amenities: | Park, Playground, Schools and Shopping |
| Community Features: | Pets Allowed With Restrictions |
| Rooms | Level | Dimensions |
|---|---|---|
| Kitchen | Main level | 11.33 ft x 8.00 ft |
| Dining room | Main level | 11.33 ft x 10.92 ft |
| Living room | Main level | 18.17 ft x 12.17 ft |
| Den | Main level | 10.92 ft x 8.50 ft |
| Laundry room | Main level | 9.67 ft x 7.00 ft |
| Foyer | Main level | 19.50 ft x 5.50 ft |
| Primary Bedroom | Main level | 12.92 ft x 10.83 ft |
| Bedroom | Main level | 13.25 ft x 9.67 ft |
| Other | Main level | 6.92 ft x 6.33 ft |
| Other | Main level | 8.17 ft x 5.92 ft |
| 4pc Bathroom | Main level | 10.67 ft x 8.50 ft |
| 3pc Bathroom | Main level | 9.67 ft x 7.83 ft |
| Other | Main level | 46.42 ft x 5.00 ft |
Book a showing to see this Riverfront Condo in Calgary
This property has so much to offer. Book a private showing now, as you do not want to miss out on 205 Riverfront Avenue in Calgary, Alberta!
Private Showing Request
Send a request to book a private showing for
.
Please Note: Information you supply in the contact form will be kept fully confidential.
Is this condo the right property for you? Start a conversation to find out.

Provided by Real Broker. MLS®, REALTOR®, and the associated logos are trademarks of the Canadian Real Estate Association.

This REALTOR.ca listing content is owned and licensed by REALTOR® members of the Canadian Real Estate Association.
Have questions or need more information about this condo? Don't know where to begin? Then, let us connect you with the best real estate agent to guide you.

Inquiries submitted through this website will be responded to by a local sales representative from Royal LePage®.
Start a Conversation by Text
Provide your full name, phone and email to start a conversation by text message.
Please Note: Information you supply in the contact form will be kept fully confidential.
Start a Conversation by Email
Provide your full name and email to start a conversation by email.
Please Note: Information you supply in the contact form will be kept fully confidential.