
20 Midpark Crescent Southeast, Calgary, Alberta T2X 1P3




$799,900
- 4 bedrooms
- 4 bathrooms
- 1,915 Square Feet
Welcome to this beautiful 2 storey home in the sought after gated Westshore Complex of Midnapore. Properties like this don’t come up often, and this one has been exceptionally well cared for home. It offers the perfect balance of comfort, style and functionality in a setting that’s both private and inviting. Inside, the home opens to a bright layout with large windows that bring in plenty of natural light. The living room is a highlight with its impressive stone wood fireplace, and it opens directly to a spacious private patio backing onto greenspace and a walking path-the perfect spot for morning coffee or evening relaxation. The kitchen has ... read more
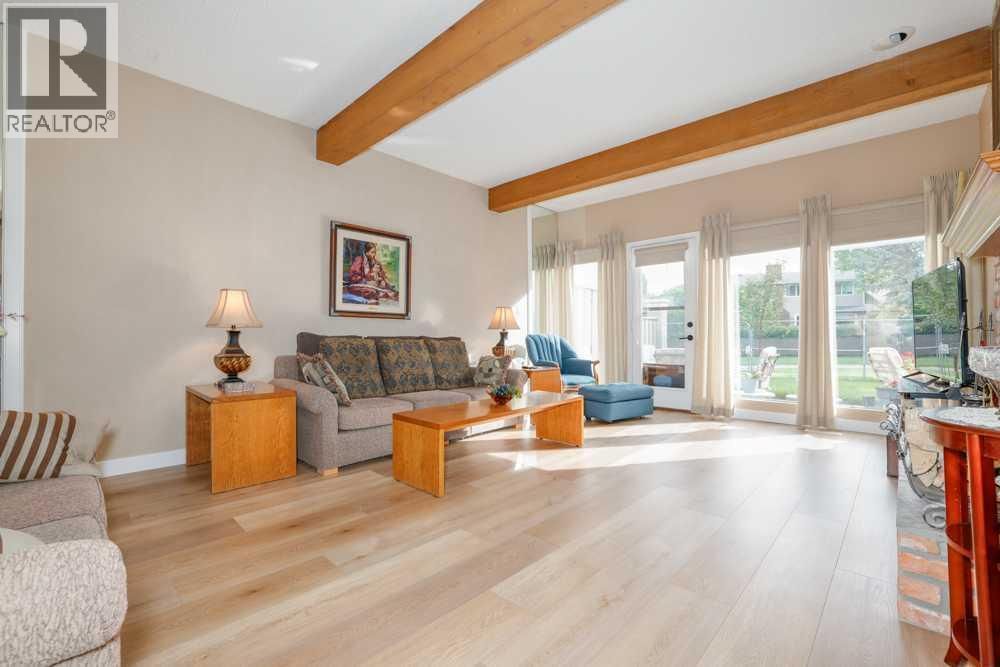
Welcome to this beautiful 2 storey home in the sought after gated Westshore Complex of Midnapore. Properties like this don’t come up often, and this one has been exceptionally well cared for home. It offers the perfect balance of comfort, style and functionality in a setting that’s both private and inviting. Inside, the home opens to a bright layout with large windows that bring in plenty of natural light. The living room is a highlight with its impressive stone wood fireplace, and it opens directly to a spacious private patio backing onto greenspace and a walking path-the perfect spot for morning coffee or evening relaxation. The kitchen has been upgraded with wood countertops, modern fixtures, lighting, and flooring. A convenient laundry room is located just off the kitchen, and there is also a separate dining room for hosting family and friends. Recently painted throughout complete with new vinyl plank flooring throughout the main floor and basement. Bathroom on main floor has been refinished with new flooring, vanity and countertop, new fireplace in the basement. Roofing was redone recently and the driveway is new poured concrete. Upstairs features a large primary bedroom with beautiful views of the greenspace, a walk-in closet, and 4-piece ensuite. Two additional bedrooms and another 4-piece bathroom complete the upper level, providing plenty of space for family and guests. The lower level is fully finished, offering a flexible space that could work as a home theater, gym, or rec room. It also includes a fourth bedroom, another 4-piece bathroom and a huge storage/utility room. Living in Westshore means more than just owing a home-it’s a lifestyle. You’ll enjoy private access to Midnapore lake, perfect for kayaking, swimming, fishing, or simply relaxing by the water. There are also plenty of walking and biking paths nearby. It’s private and secure while still being close to all amenities including shopping, schools, restaurants, and Ctrain. Th is is a rare opportunity to own in one of Calgary’s most sought-after Lake communities. Don’t forget to walk down to the lake and view all of its amenities, during winter (ice-skating, hockey rinks on the lake, ice fishing, from your private dock area, snow sledding hill for your children or grad children. (id:39198)
- Listing ID: A2322451
- Property Type: Single Family
- Year Built: 1980
| Property | |
|---|---|
| Ownership: | Condo Corporation $539.29 / Monthly |
| Lot Size: | Unknown Fence, Garden Area and Landscaped |
| Parking: | Concrete 2 Spaces |
| Building | |
|---|---|
| Type: | Single Family Duplex |
| Appliances: | Compactor, Microwave, Range - Electric, Washer & Dryer, Window Coverings and Refrigerator |
| HVAC: | Fireplace, Forced Air, Other and See Remarks |
| Exterior: | Brick and Wood Siding Wood Frame (Construction Material) |
| Basement: | Full (Finished) |
| Location | |
|---|---|
| Town: | Calgary |
| Province: | Alberta |
| Nearby Amenities: | Playground, Recreation Nearby, Schools, Shopping and Water Nearby |
| Community Features: | Fishing, Lake Privileges and Pets Allowed With Restrictions |
| Rooms | Level | Dimensions |
|---|---|---|
| Kitchen | Main level | 13.25 ft x 10.08 ft |
| Other | Main level | 9.42 ft x 11.00 ft |
| Dining room | Main level | 13.25 ft x 13.83 ft |
| Laundry room | Main level | 2.58 ft x 6.17 ft |
| 2pc Bathroom | Main level | 3.58 ft x 7.17 ft |
| Living room | Main level | 20.00 ft x 14.00 ft |
| Primary Bedroom | Second level | 14.00 ft x 188.83 ft |
| 4pc Bathroom | Second level | 5.92 ft x 10.08 ft |
| Bedroom | Second level | 12.83 ft x 10.00 ft |
| Other | Second level | 6.50 ft x 6.92 ft |
| Bedroom | Second level | 9.58 ft x 9.92 ft |
| 4pc Bathroom | Second level | 6.08 ft x 7.50 ft |
| Recreational, Games room | Lower level | 16.00 ft x 13.92 ft |
| 4pc Bathroom | Lower level | 14.00 ft x 7.50 ft |
| Furnace | Lower level | 13.83 ft x 19.50 ft |
| Bedroom | Lower level | 15.17 ft x 9.42 ft |
Book a showing to see this Midpark Condo in Calgary
This property has so much to offer. Book a private showing now, as you do not want to miss out on 20 Midpark Crescent in Calgary, Alberta!
Private Showing Request
Send a request to book a private showing for
.
Please Note: Information you supply in the contact form will be kept fully confidential.
Is this condo the right property for you? Start a conversation to find out.

Provided by First Place Realty. MLS®, REALTOR®, and the associated logos are trademarks of the Canadian Real Estate Association.

This REALTOR.ca listing content is owned and licensed by REALTOR® members of the Canadian Real Estate Association.
Have questions or need more information about this condo? Don't know where to begin? Then, let us connect you with the best real estate agent to guide you.

Inquiries submitted through this website will be responded to by a local sales representative from Royal LePage®.
Start a Conversation by Text
Provide your full name, phone and email to start a conversation by text message.
Please Note: Information you supply in the contact form will be kept fully confidential.
Start a Conversation by Email
Provide your full name and email to start a conversation by email.
Please Note: Information you supply in the contact form will be kept fully confidential.