
131 Douglas Woods Place Southeast, Calgary, Alberta T3Z 1K3









$829,900
- 4 bedrooms
- 3 bathrooms
- 2,023 Square Feet
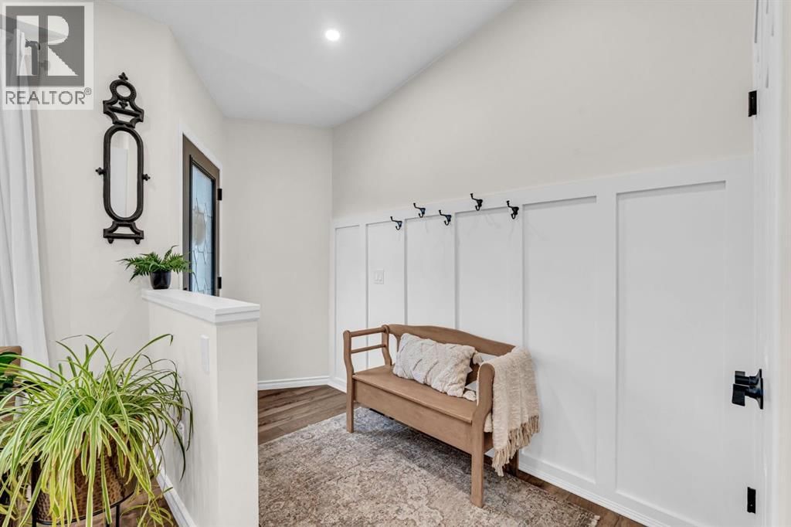
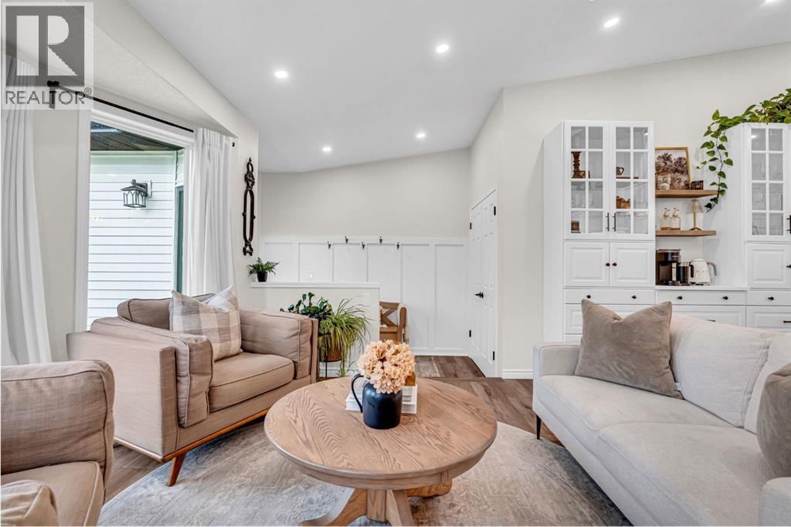
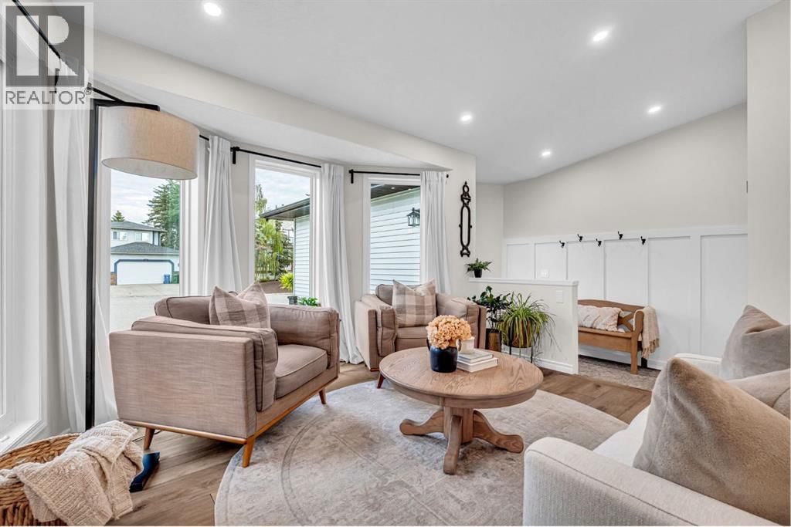
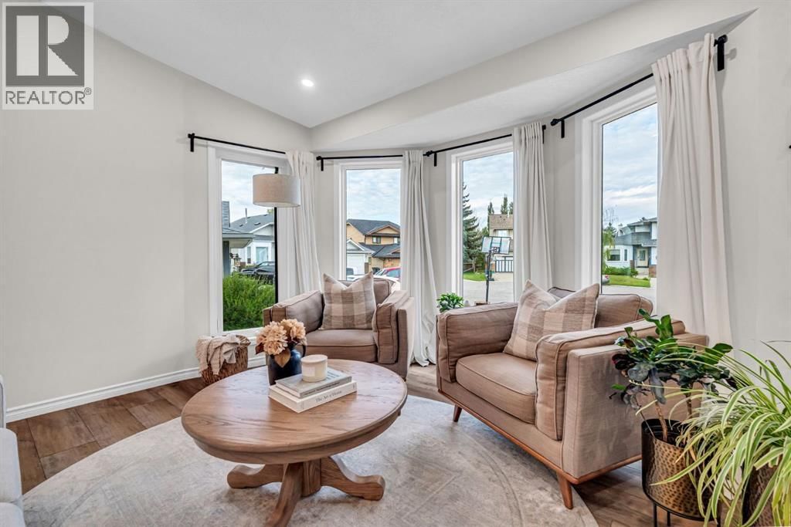
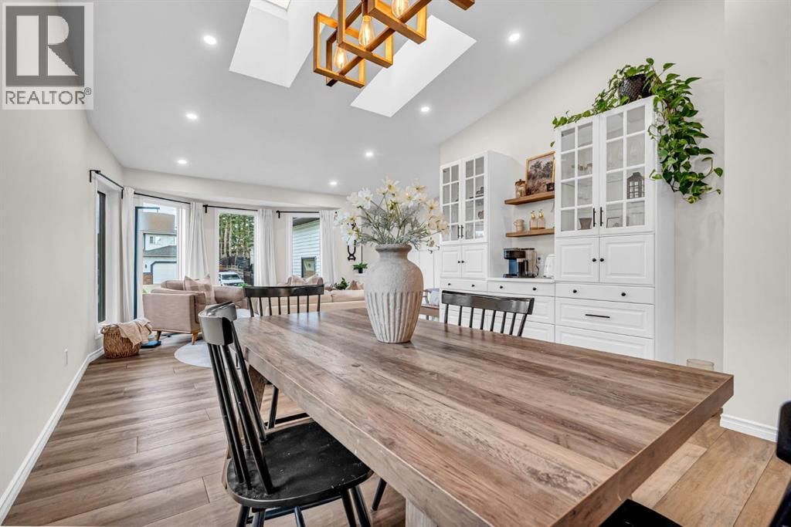
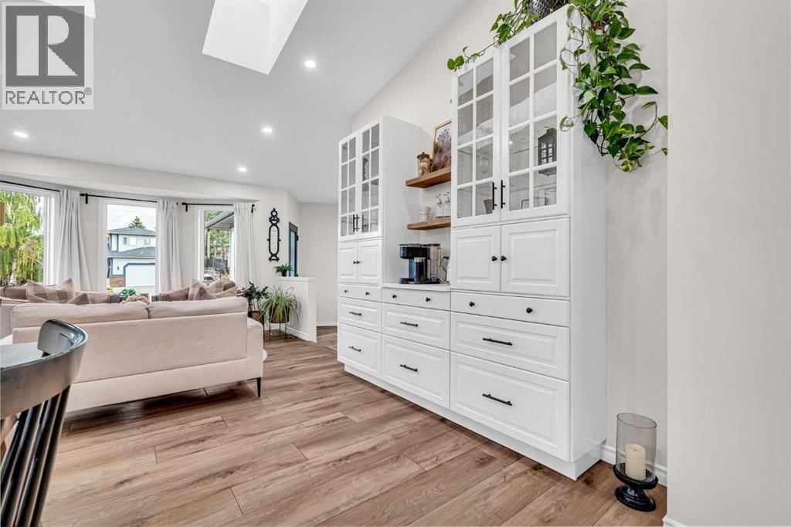
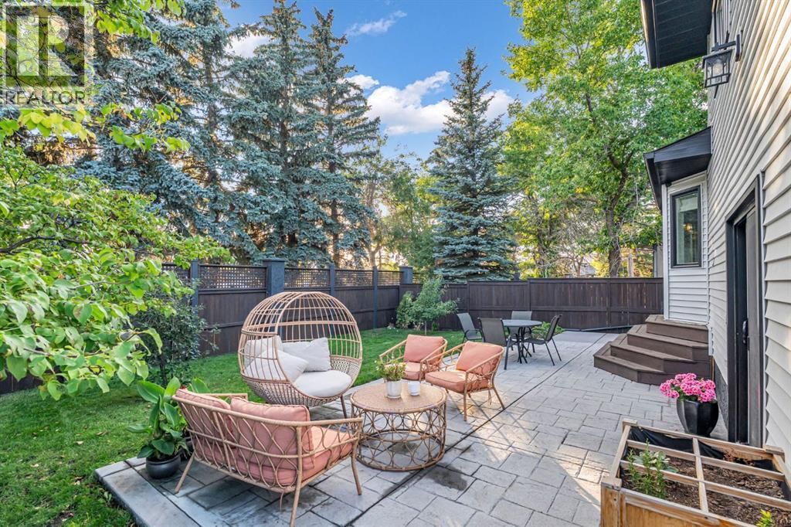
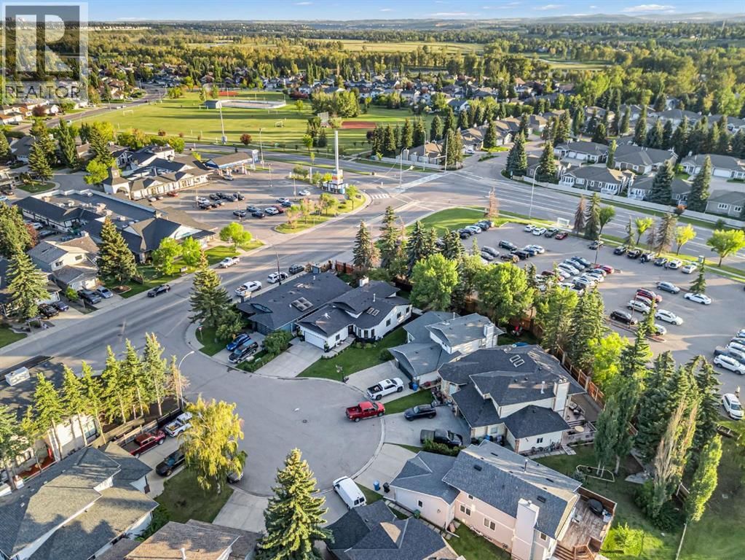
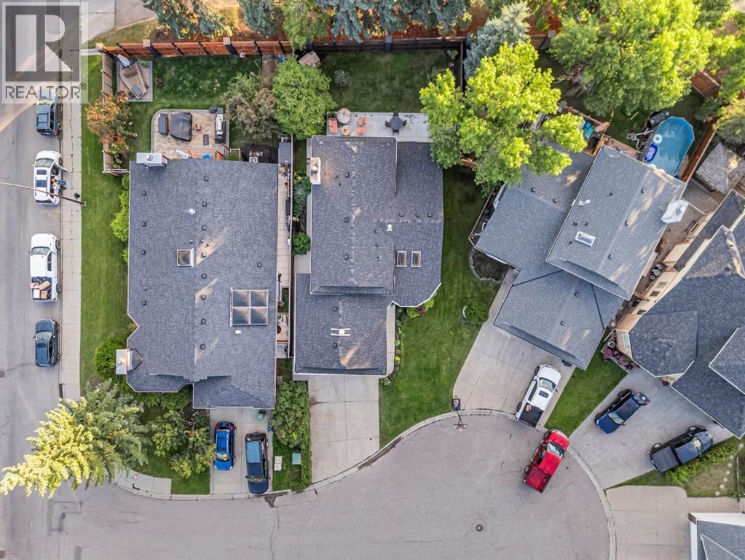
Welcome to this fully renovated and perfectly positioned, spacious four-level split delivering over 2000 SQ FT of beautifully updated living space in family-friendly Douglasdale/Glen. Tucked into a quiet cul-de-sac with no neighbors behind, this three-bedroom, three-bathroom home is steps from the golf course, Bow River pathways and everyday amenities. Inside, enjoy fresh paint throughout, vaulted ceilings, skylights, a cozy fireplace and a stunning kitchen completely replaced in 2023. The bathrooms were renovated in 2026. Outside, the beautifully maintained gardens, front and rear irrigation, double attached garage and stamped concrete patio create ... read more
Welcome to this fully renovated and perfectly positioned, spacious four-level split delivering over 2000 SQ FT of beautifully updated living space in family-friendly Douglasdale/Glen. Tucked into a quiet cul-de-sac with no neighbors behind, this three-bedroom, three-bathroom home is steps from the golf course, Bow River pathways and everyday amenities. Inside, enjoy fresh paint throughout, vaulted ceilings, skylights, a cozy fireplace and a stunning kitchen completely replaced in 2023. The bathrooms were renovated in 2026. Outside, the beautifully maintained gardens, front and rear irrigation, double attached garage and stamped concrete patio create an incredible space to relax and entertain. Major updates include a new roof in 2024, new fencing in 2025 and a refreshed exterior. With quick access to Deerfoot and Stoney Trail, this move-in-ready home truly checks all the boxes! (id:39198)
- Listing ID: A2344186
- Property Type: Single Family
- Year Built: 1986
| Property | |
|---|---|
| Style: | 4 Level |
| Ownership: | Freehold |
| Lot Size: | 557 M2 (4,051 - 7,250 Sqft) Fence, Landscaped and Lawn |
| Parking: | Attached Garage 4 Spaces |
| Building | |
|---|---|
| Type: | Single Family House |
| Appliances: | Dishwasher, Dryer, Hood Fan, Refrigerator, Stove and Washer |
| HVAC: | Fireplace and Forced Air |
| Exterior: | Vinyl Siding Wood Frame (Construction Material) |
| Basement: | Full (Finished) |
| Location | |
|---|---|
| Town: | Calgary |
| Province: | Alberta |
| Nearby Amenities: | Park, Playground, Schools and Shopping |
| Rooms | Level | Dimensions |
|---|---|---|
| 4pc Bathroom | Main level | 4.92 ft x 8.17 ft |
| Dining room | Main level | 12.75 ft x 12.17 ft |
| Family room | Main level | 17.50 ft x 18.33 ft |
| Foyer | Main level | 5.25 ft x 11.42 ft |
| Kitchen | Main level | 13.08 ft x 20.42 ft |
| Laundry room | Main level | 8.42 ft x 9.75 ft |
| Laundry room | Main level | 12.75 ft x 12.75 ft |
| Office | Main level | 8.00 ft x 8.58 ft |
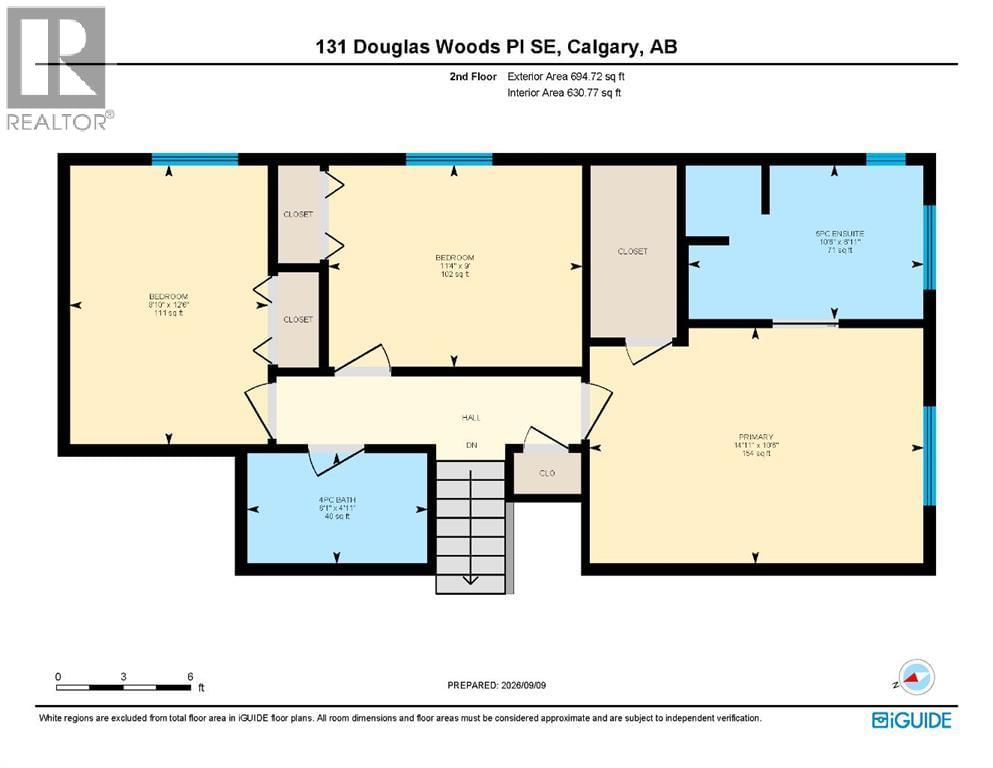
| 4pc Bathroom | Upper Level | 4.92 ft x 8.08 ft |
| 5pc Bathroom | Upper Level | 6.92 ft x 10.50 ft |
| Bedroom | Upper Level | 9.00 ft x 11.33 ft |
| Bedroom | Upper Level | 12.50 ft x 8.83 ft |
| Primary Bedroom | Upper Level | 10.50 ft x 14.92 ft |
| Bedroom | Basement | 17.17 ft x 11.17 ft |
| Recreational, Games room | Basement | 12.17 ft x 25.08 ft |
| Storage | Basement | 12.17 ft x 5.17 ft |
Book a showing to see this Douglas Woods Home in Calgary
This property has so much to offer. Book a private showing now, as you do not want to miss out on 131 Douglas Woods Place in Calgary, Alberta!
Private Showing Request
Send a request to book a private showing for
.
Please Note: Information you supply in the contact form will be kept fully confidential.
Is this home the right property for you? Start a conversation to find out.

Provided by CIR Realty. MLS®, REALTOR®, and the associated logos are trademarks of the Canadian Real Estate Association.

This REALTOR.ca listing content is owned and licensed by REALTOR® members of the Canadian Real Estate Association.
Have questions or need more information about this home? Don't know where to begin? Then, let us connect you with the best real estate agent to guide you.

Inquiries submitted through this website will be responded to by a local sales representative from Royal LePage®.
Start a Conversation by Text
Provide your full name, phone and email to start a conversation by text message.
Please Note: Information you supply in the contact form will be kept fully confidential.
Start a Conversation by Email
Provide your full name and email to start a conversation by email.
Please Note: Information you supply in the contact form will be kept fully confidential.