
104 Silver Springs Green Northwest, Calgary, Alberta T3B 3Y9





$879,000
- 5 bedrooms
- 3 bathrooms
- 1,357 Square Feet
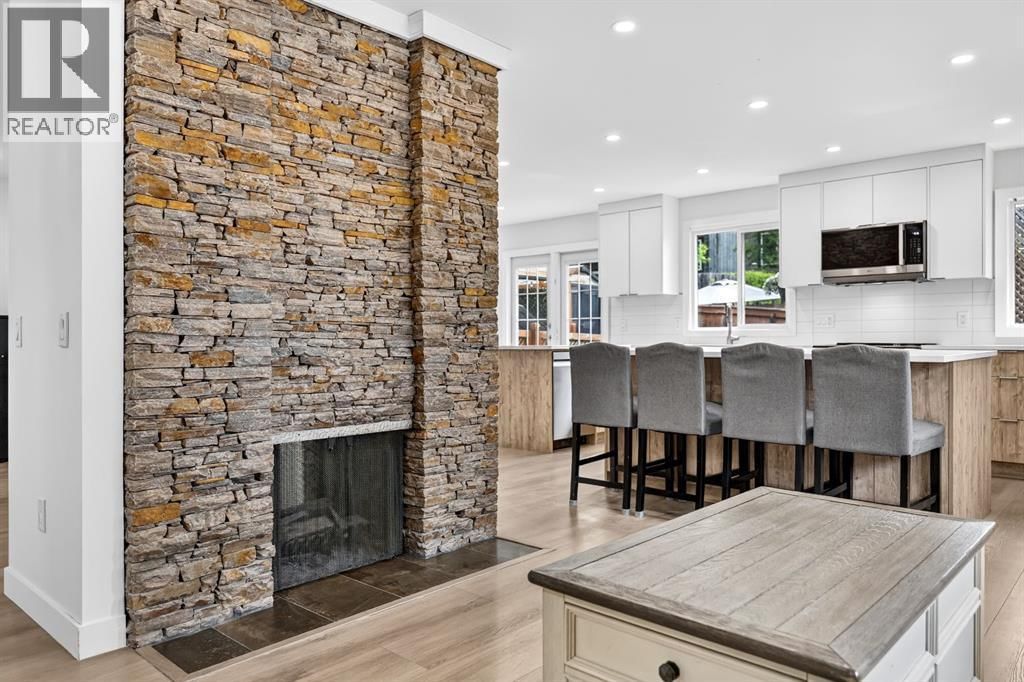
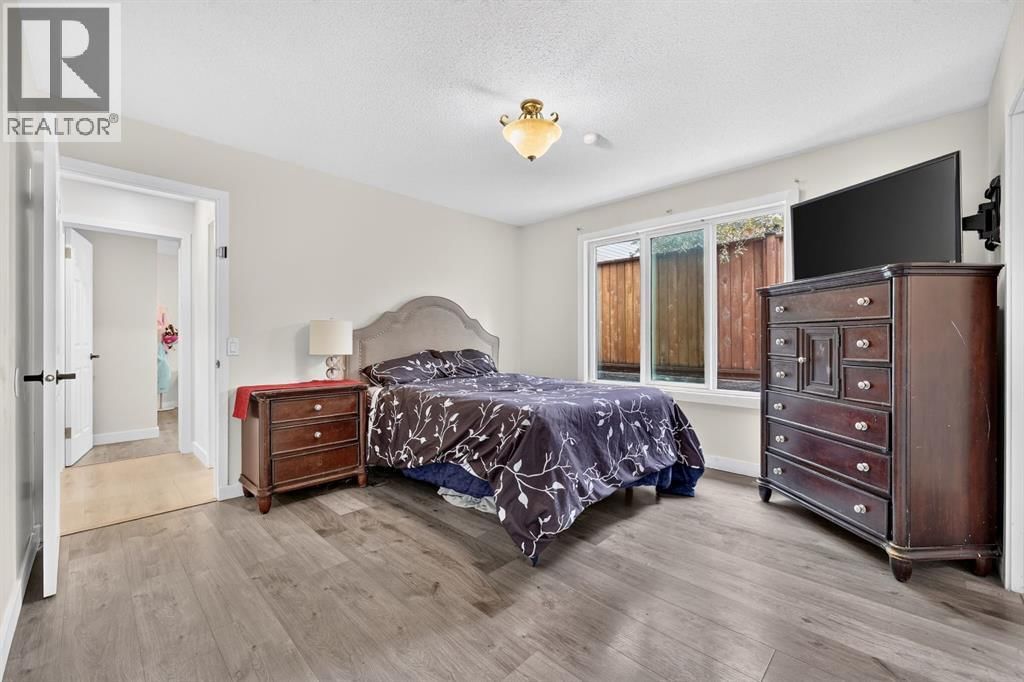
Not every lot gives you this much to work with. 104 Silver Springs Green NW sits on one of the larger, more generously shaped corner lots in the area — and the home on it is already move-in ready, so there's no rush to decide what comes next. Inside, 2,714 sq ft of fully developed living space spans 5 bedrooms(3+2) and 3 bathrooms (2+1), including a primary suite with ensuite and a fully finished lower level with a second kitchen, 2 bedrooms, rec room and flex space — ideal for extended family or guests. Outside, the oversized lot and attached garage leave real room to expand, build, or simply enjoy a bigger yard. Just a short walk to Silver ... read more
Not every lot gives you this much to work with. 104 Silver Springs Green NW sits on one of the larger, more generously shaped corner lots in the area — and the home on it is already move-in ready, so there's no rush to decide what comes next. Inside, 2,714 sq ft of fully developed living space spans 5 bedrooms(3+2) and 3 bathrooms (2+1), including a primary suite with ensuite and a fully finished lower level with a second kitchen, 2 bedrooms, rec room and flex space — ideal for extended family or guests. Outside, the oversized lot and attached garage leave real room to expand, build, or simply enjoy a bigger yard. Just a short walk to Silver Springs Schools and minutes from the pathways and river valley views of Bowmont Park, with quick access to Crowchild and Stoney Trail. Comfortable now, flexible later — come see what this lot can do. (id:39198)
- Listing ID: A2345499
- Property Type: Single Family
- Year Built: 1975
| Property | |
|---|---|
| Style: | Bungalow |
| Ownership: | Freehold |
| Lot Size: | 599.96 M2 (4,051 - 7,250 Sqft) Fence, Garden Area and Landscaped |
| Parking: | Attached Garage 5 Spaces |
| Building | |
|---|---|
| Type: | Single Family House |
| Appliances: | Dishwasher, Microwave Range Hood Combo, Oven, Range - Electric, Washer & Dryer, Window Coverings and Refrigerator |
| HVAC: | Fireplace, Forced Air and Other Natural Gas |
| Exterior: | Vinyl Siding |
| Basement: | Full (Finished) |
| Location | |
|---|---|
| Town: | Calgary |
| Province: | Alberta |
| Nearby Amenities: | Golf Course, Park, Playground, Recreation Nearby, Schools and Shopping |
| Community Features: | Golf Course Development |
| Rooms | Level | Dimensions |
|---|---|---|
| Living room | Main level | 17.50 ft x 12.17 ft |
| Kitchen | Main level | 18.67 ft x 13.00 ft |
| Dining room | Main level | 13.17 ft x 12.50 ft |
| Primary Bedroom | Main level | 12.42 ft x 12.08 ft |
| 3pc Bathroom | Main level | 6.75 ft x 5.92 ft |
| Bedroom | Main level | 10.92 ft x 8.50 ft |
| Bedroom | Main level | 10.92 ft x 10.08 ft |
| 4pc Bathroom | Main level | 8.92 ft x 4.92 ft |
| Foyer | Main level | 8.33 ft x 7.00 ft |
| Kitchen | Lower level | 11.00 ft x 10.42 ft |
| Recreational, Games room | Lower level | 13.83 ft x 13.42 ft |
| 4pc Bathroom | Lower level | 9.33 ft x 7.25 ft |
| Other | Lower level | 9.58 ft x 7.25 ft |
| Bedroom | Lower level | 14.42 ft x 8.42 ft |
| Other | Lower level | 4.33 ft x 3.25 ft |
| Bedroom | Lower level | 12.08 ft x 10.92 ft |
| Other | Lower level | 7.33 ft x 2.75 ft |
| Laundry room | Lower level | 9.67 ft x 5.00 ft |
| Furnace | Lower level | 15.17 ft x 8.33 ft |
Book a showing to see this Silver Springs Home in Calgary
This property has so much to offer. Book a private showing now, as you do not want to miss out on 104 Silver Springs Green in Calgary, Alberta!
Private Showing Request
Send a request to book a private showing for
.
Please Note: Information you supply in the contact form will be kept fully confidential.
Is this home the right property for you? Start a conversation to find out.

Provided by KIC Realty. MLS®, REALTOR®, and the associated logos are trademarks of the Canadian Real Estate Association.

This REALTOR.ca listing content is owned and licensed by REALTOR® members of the Canadian Real Estate Association.
Have questions or need more information about this home? Don't know where to begin? Then, let us connect you with the best real estate agent to guide you.

Inquiries submitted through this website will be responded to by a local sales representative from Royal LePage®.
Start a Conversation by Text
Provide your full name, phone and email to start a conversation by text message.
Please Note: Information you supply in the contact form will be kept fully confidential.
Start a Conversation by Email
Provide your full name and email to start a conversation by email.
Please Note: Information you supply in the contact form will be kept fully confidential.