
115 Spray Avenue, Banff, Alberta T1L 1A1






$4,200,000
- 8 bedrooms
- 5 bathrooms
- 3,114 Square Feet
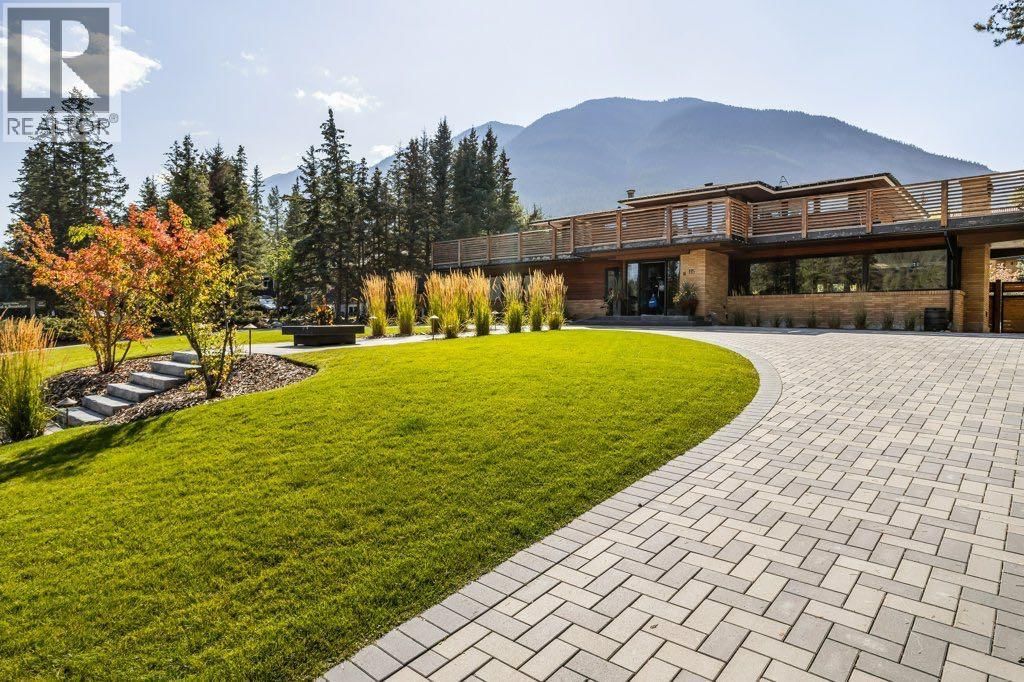
Frank Lloyd Wright–Inspired Home | Built 1964 | Complete Renovation 2015 This architecturally inspired residence combines timeless design with modern upgrades. Originally built in 1964 and fully reimagined in 2015, the home was taken to the studs and completely rebuilt with a new main floor plan, updated systems, and refined finishes. Highlights Architecture & History: Frank Lloyd Wright–inspired design. Renovation 2015: Full interior gut and remodel, including new main floor layout. 2022: Entire landscaping and driveway redone with 8” paver stones; new fire pit; all backyard patio areas rebuilt with pavers; town-to-home plumbing line replaced ... read more
Frank Lloyd Wright–Inspired Home | Built 1964 | Complete Renovation 2015 This architecturally inspired residence combines timeless design with modern upgrades. Originally built in 1964 and fully reimagined in 2015, the home was taken to the studs and completely rebuilt with a new main floor plan, updated systems, and refined finishes. Highlights Architecture & History: Frank Lloyd Wright–inspired design. Renovation 2015: Full interior gut and remodel, including new main floor layout. 2022: Entire landscaping and driveway redone with 8” paver stones; new fire pit; all backyard patio areas rebuilt with pavers; town-to-home plumbing line replaced 2024: Basement fully redeveloped into a private 2-bedroom, 1-bath dwelling with separate entrance. This is only the second time the home has been offered for sale. A rare opportunity to own a property with both architectural pedigree and modern livability. (id:39198)
- Listing ID: A2258433
- Property Type: Single Family
- Year Built: 1964
| Property | |
|---|---|
| Ownership: | Leased Land |
| Lot Size: | 15522 Sqft (10,890 - 21,799 Sqft (1/4 - 1/2 Ac)) Fence, Landscaped and Lawn |
| Parking: | Parking Pad 8 Spaces |
| Building | |
|---|---|
| Type: | Single Family House |
| Appliances: | Cooktop - Gas, Dishwasher, Dryer, Hood Fan, Microwave, Oven, Oven - Built-In, Refrigerator, Washer & Dryer and Washer |
| HVAC: | Fireplace and Forced Air |
| Basement: | Full (Finished) |
| Location | |
|---|---|
| Town: | Banff |
| Province: | Alberta |
| Rooms | Level | Dimensions |
|---|---|---|
| Other | Main level | 6.42 ft x 7.92 ft |
| Living room | Main level | 15.17 ft x 22.75 ft |
| Dining room | Main level | 17.83 ft x 11.75 ft |
| Kitchen | Main level | 14.33 ft x 17.58 ft |
| Pantry | Main level | 11.42 ft x 8.67 ft |
| Other | Main level | 11.42 ft x 8.42 ft |
| Primary Bedroom | Main level | 14.92 ft x 14.25 ft |
| 5pc Bathroom | Main level | 9.67 ft x 16.42 ft |
| 2pc Bathroom | Main level | |
| Other | Main level | 8.50 ft x 11.17 ft |
| Bedroom | Second level | 13.92 ft x 11.92 ft |
| Bedroom | Second level | 8.92 ft x 11.92 ft |
| Bedroom | Second level | 11.42 ft x 10.67 ft |
| Bedroom | Second level | 14.00 ft x 10.25 ft |
| Bedroom | Second level | 14.00 ft x 10.42 ft |
| 4pc Bathroom | Second level | |
| 3pc Bathroom | Second level | |
| Storage | Second level | 8.92 ft x 6.83 ft |
| Primary Bedroom | Lower level | 13.83 ft x 10.75 ft |
| Bedroom | Lower level | 14.67 ft x 11.33 ft |
| Family room | Lower level | 13.50 ft x 14.25 ft |
| Eat in kitchen | Lower level | 13.17 ft x 11.58 ft |
| 3pc Bathroom | Lower level | |
| Laundry room | Lower level | 7.75 ft x 7.92 ft |
Book a showing to see this Spray Home in Banff
This property has so much to offer. Book a private showing now, as you do not want to miss out on 115 Spray Avenue in Banff, Alberta!
Private Showing Request
Send a request to book a private showing for
.
Please Note: Information you supply in the contact form will be kept fully confidential.
Is this home the right property for you? Start a conversation to find out.

Provided by RE/MAX Alpine Realty. MLS®, REALTOR®, and the associated logos are trademarks of the Canadian Real Estate Association.

This REALTOR.ca listing content is owned and licensed by REALTOR® members of the Canadian Real Estate Association.
Have questions or need more information about this home? Don't know where to begin? Then, let us connect you with the best real estate agent to guide you.

Inquiries submitted through this website will be responded to by a local sales representative from Royal LePage®.
Start a Conversation by Text
Provide your full name, phone and email to start a conversation by text message.
Please Note: Information you supply in the contact form will be kept fully confidential.
Start a Conversation by Email
Provide your full name and email to start a conversation by email.
Please Note: Information you supply in the contact form will be kept fully confidential.