
720 Willowbrook Road Northwest, Airdrie, Alberta T4B 2Y9











$389,900
- 3 bedrooms
- 3 bathrooms
- 1,365 Square Feet
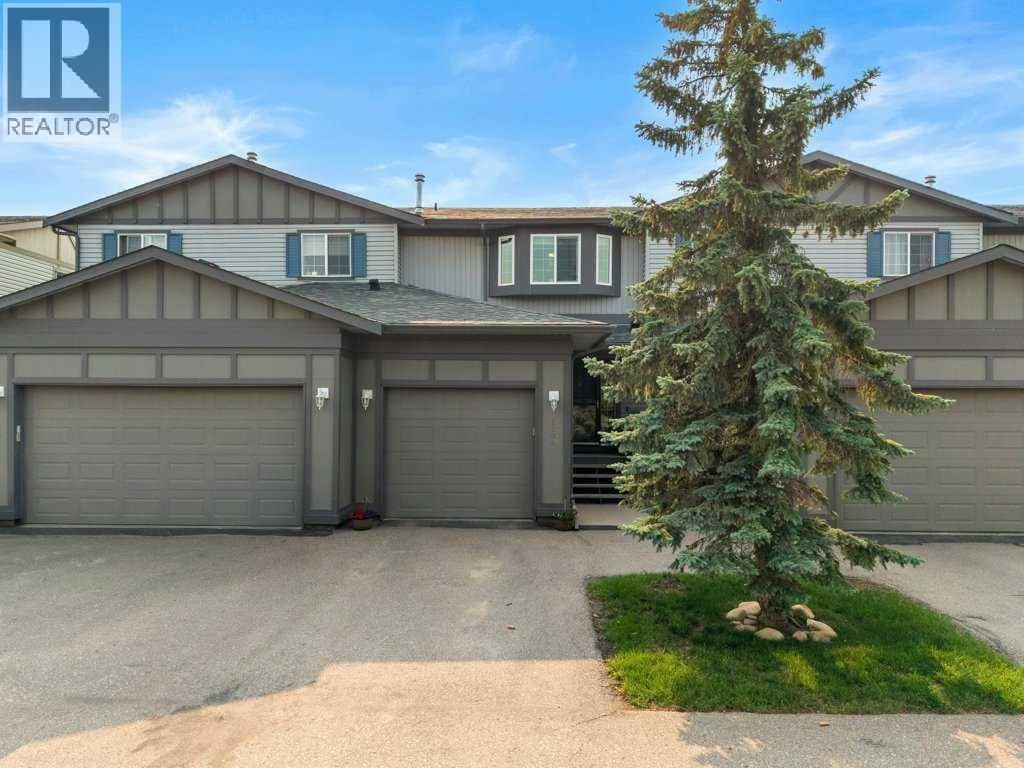
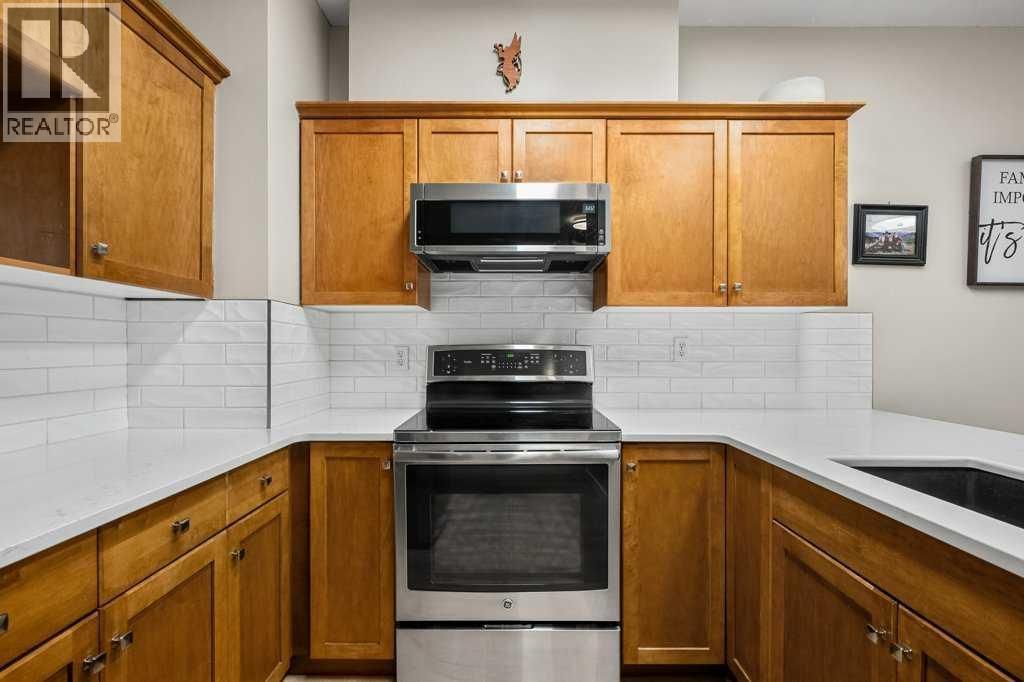
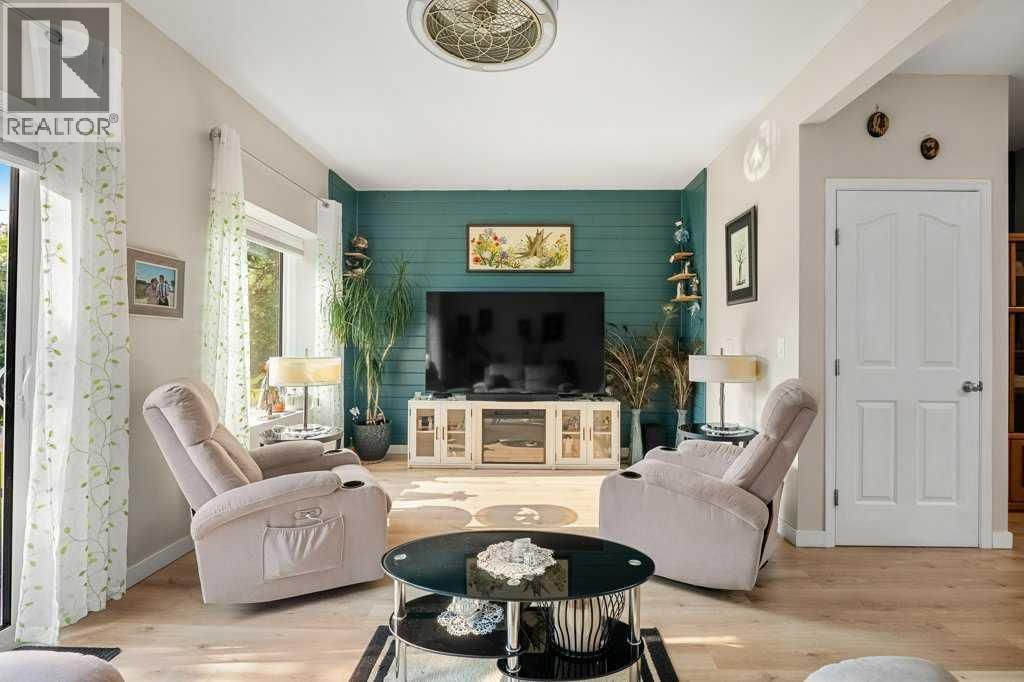
BACKING ONTO EXPANSIVE GREENSPACE | BRAND NEW WINDOWS & EXTERIOR DOORS | NEW LUXURY VINYL PLANK FLOORING | NEW QUARTZ COUNTERTOPS | FULLY FINISHED BASEMENT. Welcome to 1204-720 Willbrook Rd NW. This beautifully updated home offers the perfect combination of modern upgrades and an unbeatable location. Backing onto a beautiful greenspace with mature trees and no immediate rear neighbours, you'll love the peaceful views from your west-facing deck while enjoying sunsets, BBQs, or watching the kids play just steps from home. Inside, the bright and open main floor has been thoughtfully refreshed with new luxury vinyl plank flooring, stunning quartz ... read more
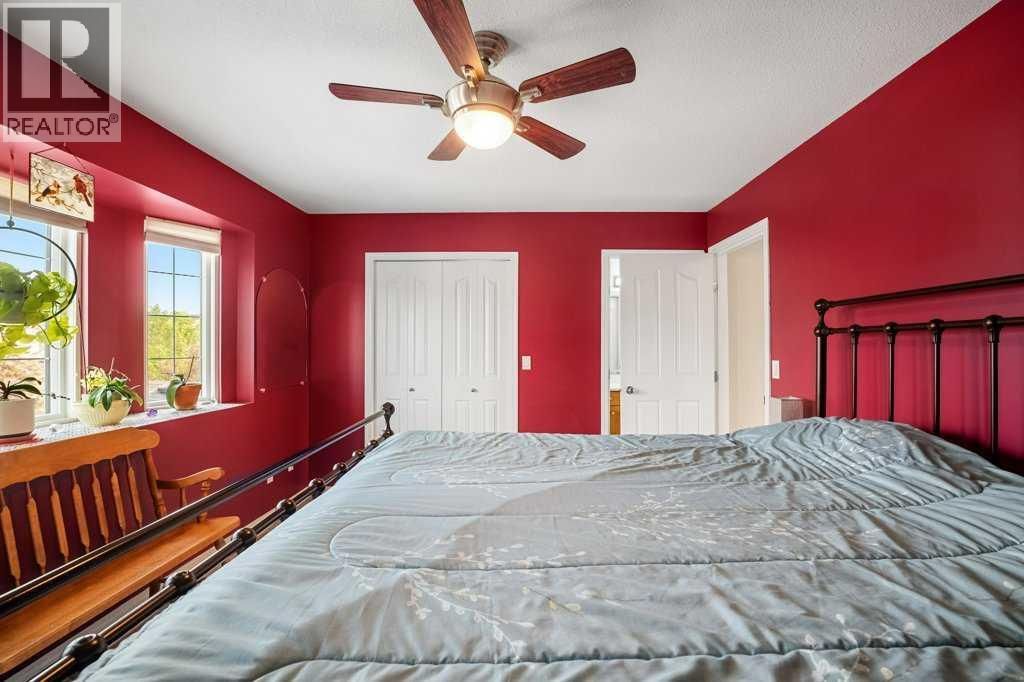
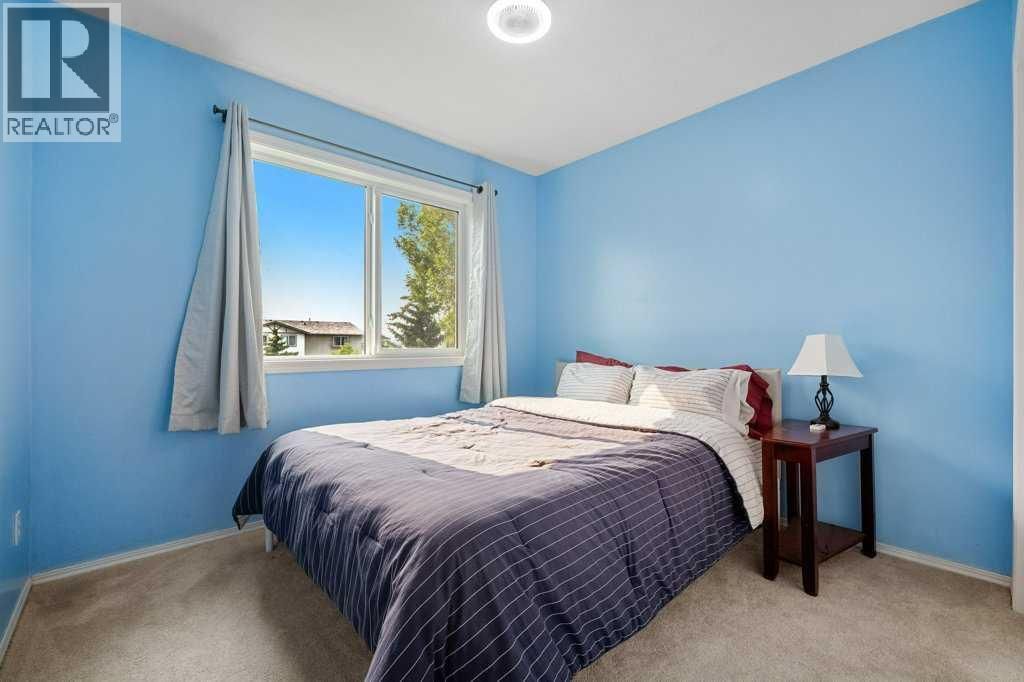
BACKING ONTO EXPANSIVE GREENSPACE | BRAND NEW WINDOWS & EXTERIOR DOORS | NEW LUXURY VINYL PLANK FLOORING | NEW QUARTZ COUNTERTOPS | FULLY FINISHED BASEMENT. Welcome to 1204-720 Willbrook Rd NW. This beautifully updated home offers the perfect combination of modern upgrades and an unbeatable location. Backing onto a beautiful greenspace with mature trees and no immediate rear neighbours, you'll love the peaceful views from your west-facing deck while enjoying sunsets, BBQs, or watching the kids play just steps from home. Inside, the bright and open main floor has been thoughtfully refreshed with new luxury vinyl plank flooring, stunning quartz countertops, and a functional kitchen featuring stainless steel appliances, ample cabinetry, and a breakfast bar overlooking the living and dining areas. Large windows flood the home with natural light while showcasing the incredible outdoor setting. Upstairs offers three generous bedrooms, including a spacious primary retreat with ensuite, plus a versatile office nook that's perfect for working from home, studying, or a kids' homework station. The fully finished basement adds exceptional living space with a large recreation room, full 4-piece bathroom, and dedicated laundry area. Adding even more value are the updated TRIPLE PANE windows and exterior doors (2024), providing improved energy efficiency, comfort, and peace of mind for years to come. Located in a fantastic family-friendly neighbourhood close to schools, parks, walking paths, shopping, restaurants, Superstore, and everyday amenities, this move-in-ready home truly checks all the boxes. Call today to view! (id:39198)
- Listing ID: A2325623
- Property Type: Single Family
- Year Built: 2005
| Property | |
|---|---|
| Ownership: | Condo Corporation $414.21 / Monthly |
| Lot Size: | Unknown Not Fenced and Landscaped |
| Parking: | Attached Garage 2 Spaces |
| Building | |
|---|---|
| Type: | Single Family Row / Townhouse |
| Appliances: | Dishwasher, Dryer, Microwave Range Hood Combo, Refrigerator, Stove and Washer |
| HVAC: | Fireplace and Forced Air Natural Gas |
| Exterior: | Vinyl Siding Wood Frame (Construction Material) |
| Basement: | Full (Finished) |
| Location | |
|---|---|
| Town: | Airdrie |
| Province: | Alberta |
| Nearby Amenities: | Park, Playground, Schools and Shopping |
| Community Features: | Pets Allowed With Restrictions |
| Rooms | Level | Dimensions |
|---|---|---|
| 2pc Bathroom | Main level | |
| Dining room | Main level | 12.17 ft x 7.75 ft |
| Kitchen | Main level | 11.83 ft x 10.08 ft |
| Living room | Main level | 19.08 ft x 11.08 ft |
| 4pc Bathroom | Second level | |
| Bedroom | Second level | 9.58 ft x 8.83 ft |
| Bedroom | Second level | 9.08 ft x 11.25 ft |
| Primary Bedroom | Second level | 13.83 ft x 11.25 ft |
| 4pc Bathroom | Basement | |
| Recreational, Games room | Basement | 18.08 ft x 21.58 ft |
| Furnace | Basement | 7.08 ft x 5.67 ft |
Book a showing to see this Willowbrook Condo in Airdrie
This property has so much to offer. Book a private showing now, as you do not want to miss out on 720 Willowbrook Road in Airdrie, Alberta!
Private Showing Request
Send a request to book a private showing for
.
Please Note: Information you supply in the contact form will be kept fully confidential.
Is this condo the right property for you? Start a conversation to find out.

Provided by Coldwell Banker United. MLS®, REALTOR®, and the associated logos are trademarks of the Canadian Real Estate Association.

This REALTOR.ca listing content is owned and licensed by REALTOR® members of the Canadian Real Estate Association.
Have questions or need more information about this condo? Don't know where to begin? Then, let us connect you with the best real estate agent to guide you.

Inquiries submitted through this website will be responded to by a local sales representative from Royal LePage®.
Start a Conversation by Text
Provide your full name, phone and email to start a conversation by text message.
Please Note: Information you supply in the contact form will be kept fully confidential.
Start a Conversation by Email
Provide your full name and email to start a conversation by email.
Please Note: Information you supply in the contact form will be kept fully confidential.