
704 Woodside Drive Northwest, Airdrie, Alberta T4B 2G9










$649,000
- 5 bedrooms
- 4 bathrooms
- 2,167 Square Feet
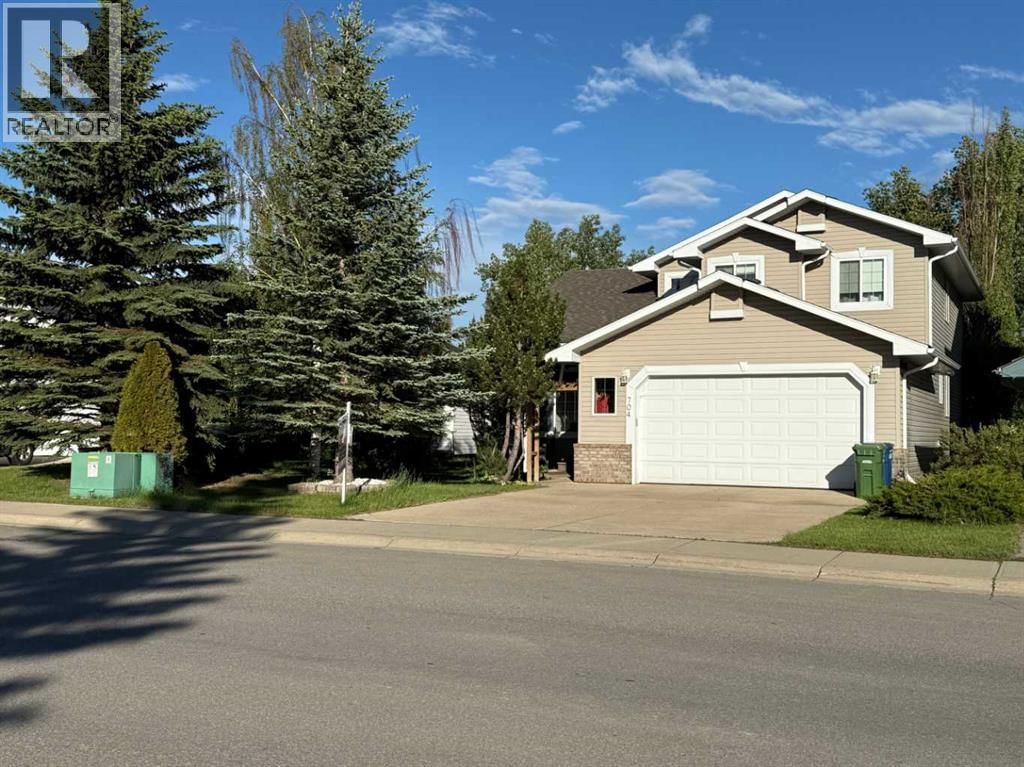
Welcome to this beautifully updated 2-storey split home, ideally located along the 10th hole of Woodside Golf Course. This impressive property combines timeless design with thoughtful modern upgrades, offering both comfort and functionality.The home has been freshly painted and features numerous recent improvements, including a new furnace and hot water tank (January 2025), new hood fan (January 2025), and a new dishwasher (November 2025), providing peace of mind for years to come.Upon entry, you’re greeted by high vaulted ceilings in the living room, dining area, and kitchen, creating an airy and welcoming atmosphere. Large windows fill the home ... read more
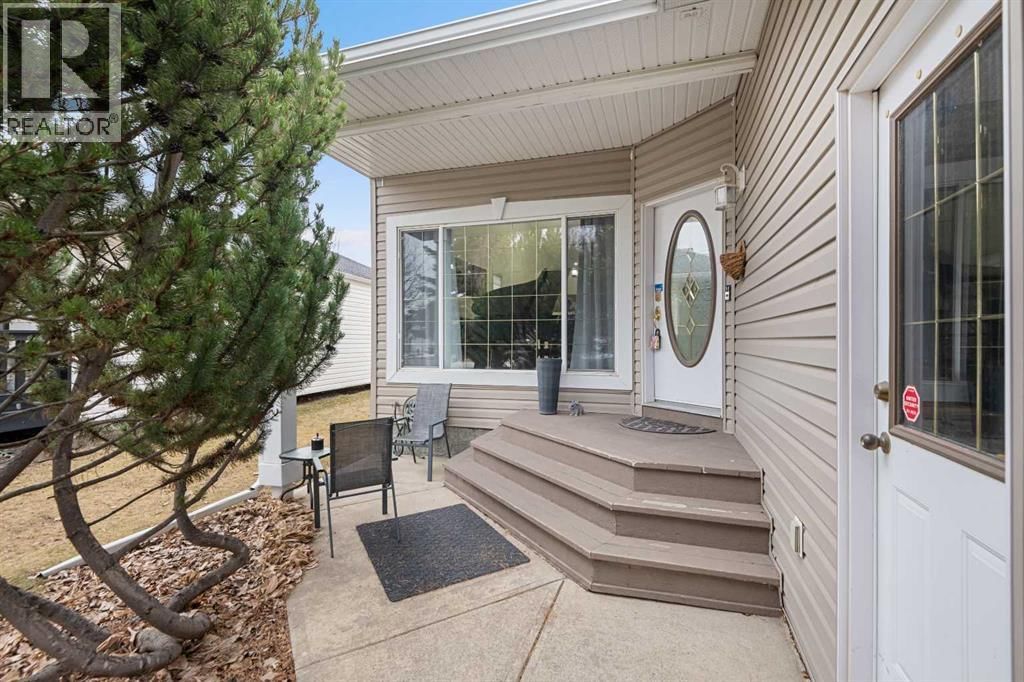
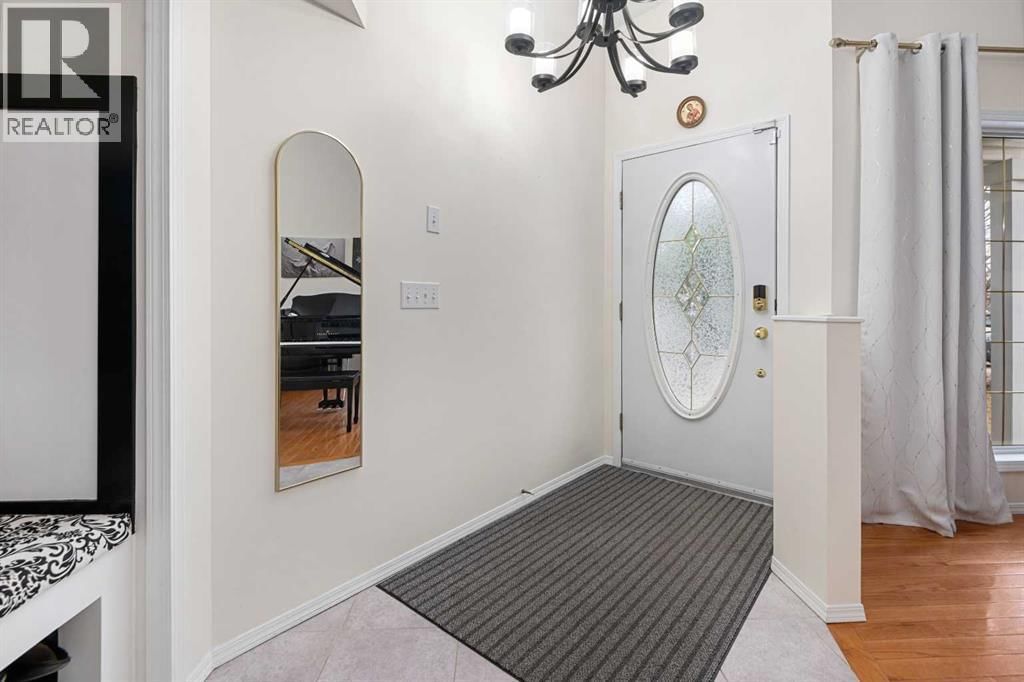
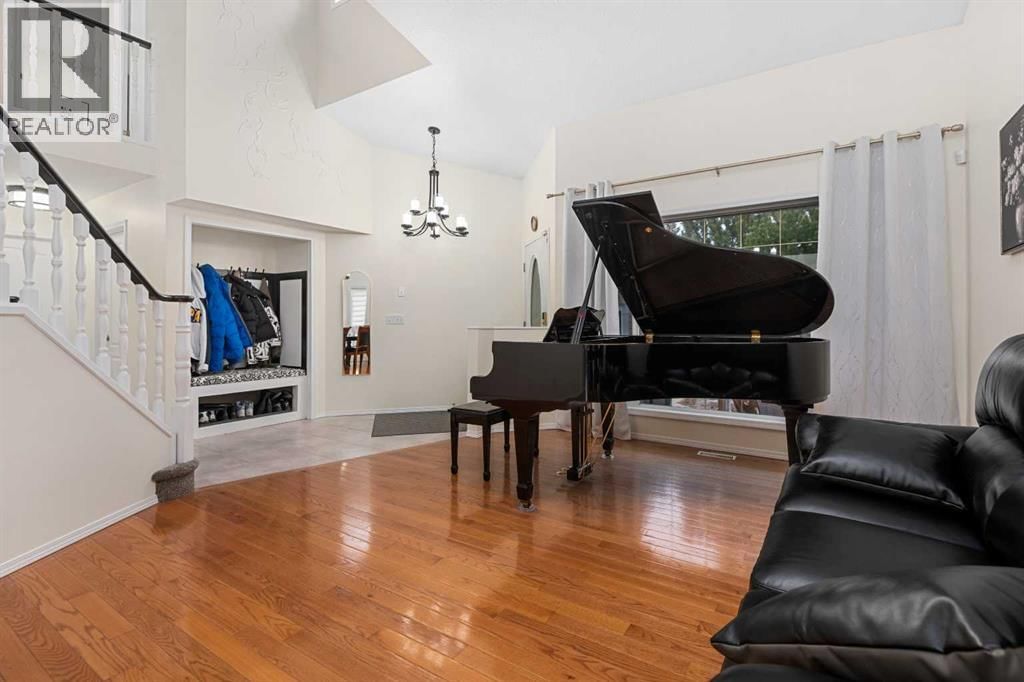
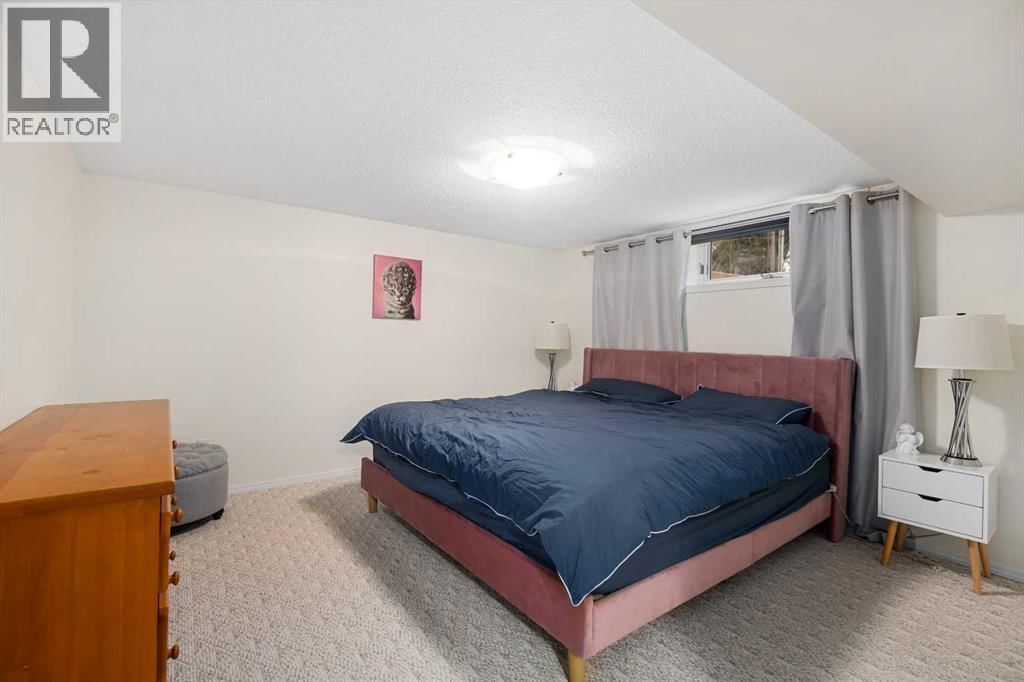
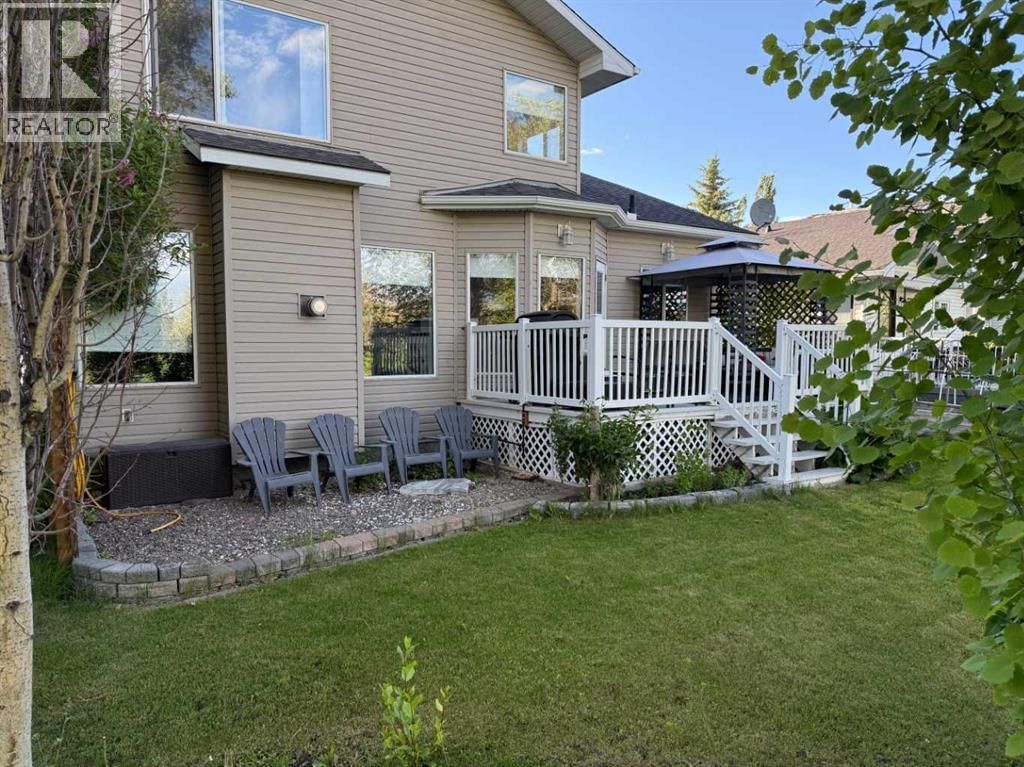
Welcome to this beautifully updated 2-storey split home, ideally located along the 10th hole of Woodside Golf Course. This impressive property combines timeless design with thoughtful modern upgrades, offering both comfort and functionality.The home has been freshly painted and features numerous recent improvements, including a new furnace and hot water tank (January 2025), new hood fan (January 2025), and a new dishwasher (November 2025), providing peace of mind for years to come.Upon entry, you’re greeted by high vaulted ceilings in the living room, dining area, and kitchen, creating an airy and welcoming atmosphere. Large windows fill the home with natural light, enhancing the open and spacious feel throughout. The main floor offers a cozy sunken family room with a gas fireplace, perfect for relaxing evenings, as well as a versatile main floor bedroom ideal for a home office or guest room.Upstairs, you’ll find three generously sized bedrooms, including a spacious primary retreat featuring a recently renovated ensuite and a custom walk-in closet by California Closets. The second level has been updated with modern vinyl plank flooring, adding a sleek and contemporary touch.The fully finished basement is designed for entertaining, offering a large recreation room complete with a fireplace, built-in desk, bar, and TV wall unit. A fifth bedroom and a 3-piece bathroom complete this flexible lower level.Additional highlights include air conditioning, location on a school bus route with priority snow removal, an extra-long driveway accommodating up to four vehicles or a large RV, and a spacious oversized double garage equipped with the heater and Level 2 EV-ready garage with 240V NEMA 14-50 outlet. .Step outside to enjoy summer days on the large deck, overlooking a beautifully maintained backyard with a sprinkler system, all just steps from Woodside Golf Course and the 525 Restaurant.This is a rare opportunity to own a well-maintained, move-in-ready home in a premium golf course location. (id:39198)
- Listing ID: A2321781
- Property Type: Single Family
- Year Built: 1995
| Property | |
|---|---|
| Ownership: | Freehold |
| Lot Size: | 473.6 M2 (4,051 - 7,250 Sqft) Fence |
| Parking: | Concrete 6 Spaces |
| Building | |
|---|---|
| Type: | Single Family House |
| Appliances: | Dishwasher, Dryer, Microwave Range Hood Combo, Refrigerator, Stove and Washer |
| HVAC: | Central Air Conditioning, Fireplace and Forced Air Natural Gas |
| Exterior: | Brick and Vinyl Siding |
| Basement: | Full (Finished) |
| Location | |
|---|---|
| Town: | Airdrie |
| Province: | Alberta |
| Nearby Amenities: | Golf Course, Playground, Schools and Shopping |
| Community Features: | Golf Course Development |
| Rooms | Level | Dimensions |
|---|---|---|
| Living room | Main level | 15.17 ft x 14.25 ft |
| Kitchen | Main level | 19.50 ft x 17.08 ft |
| Dining room | Main level | 11.83 ft x 6.75 ft |
| Den | Basement | 16.50 ft x 13.92 ft |
| Family room | Main level | 15.33 ft x 15.08 ft |
| Family room | Basement | 24.92 ft x 20.92 ft |
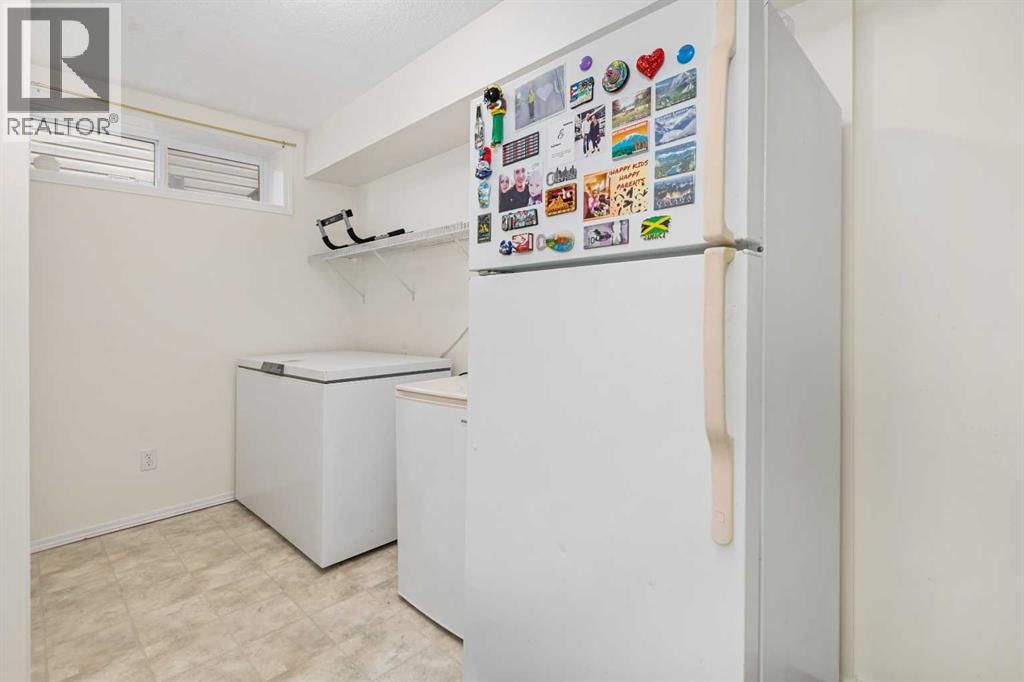
| Laundry room | Main level | 8.25 ft x 7.58 ft |
| Furnace | Basement | 14.83 ft x 9.83 ft |
| Foyer | Main level | 6.25 ft x 3.83 ft |
| Other | Upper Level | 10.08 ft x 6.25 ft |
| Storage | Basement | 7.33 ft x 3.00 ft |
| Laundry room | Basement | 13.25 ft x 7.83 ft |
| Primary Bedroom | Upper Level | 14.17 ft x 12.58 ft |
| Bedroom | Upper Level | 11.17 ft x 9.42 ft |
| Bedroom | Upper Level | 11.50 ft x 10.92 ft |
| Bedroom | Main level | 13.33 ft x 9.08 ft |
| Bedroom | Basement | 16.83 ft x 12.50 ft |
| 4pc Bathroom | Upper Level | 10.08 ft x 8.58 ft |
| 4pc Bathroom | Upper Level | 10.33 ft x 7.25 ft |
| 2pc Bathroom | Main level | 5.75 ft x 4.83 ft |
| 3pc Bathroom | Basement | 8.75 ft x 8.67 ft |
Book a showing to see this Woodside Home in Airdrie
This property has so much to offer. Book a private showing now, as you do not want to miss out on 704 Woodside Drive in Airdrie, Alberta!
Private Showing Request
Send a request to book a private showing for
.
Please Note: Information you supply in the contact form will be kept fully confidential.
Is this home the right property for you? Start a conversation to find out.

Provided by MaxWell Canyon Creek. MLS®, REALTOR®, and the associated logos are trademarks of the Canadian Real Estate Association.

This REALTOR.ca listing content is owned and licensed by REALTOR® members of the Canadian Real Estate Association.
Have questions or need more information about this home? Don't know where to begin? Then, let us connect you with the best real estate agent to guide you.

Inquiries submitted through this website will be responded to by a local sales representative from Royal LePage®.
Start a Conversation by Text
Provide your full name, phone and email to start a conversation by text message.
Please Note: Information you supply in the contact form will be kept fully confidential.
Start a Conversation by Email
Provide your full name and email to start a conversation by email.
Please Note: Information you supply in the contact form will be kept fully confidential.