
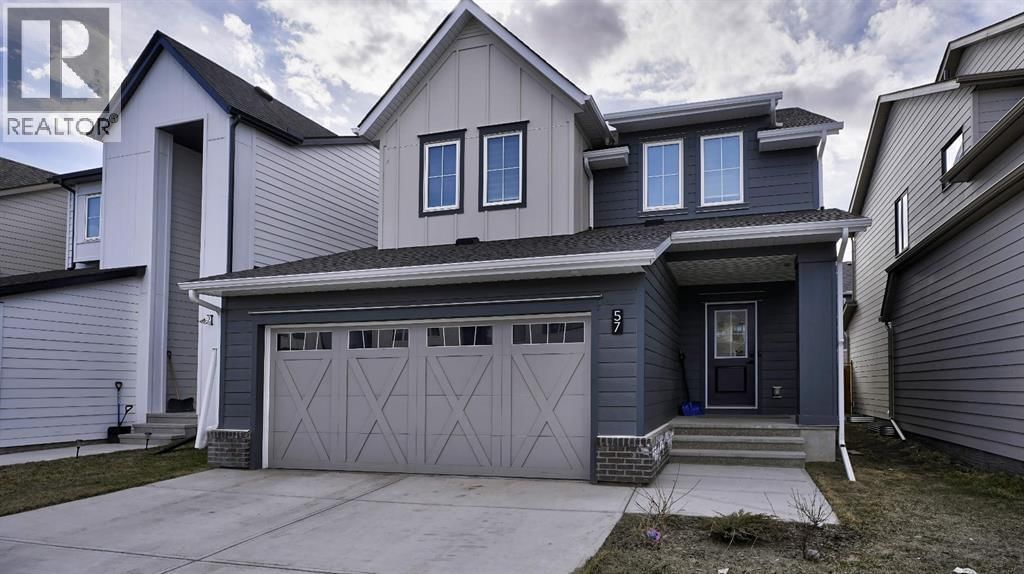
57 Willow Green Southwest, Airdrie, Alberta T4B 5M3










$629,777
- 3 bedrooms
- 3 bathrooms
- 1,984 Square Feet
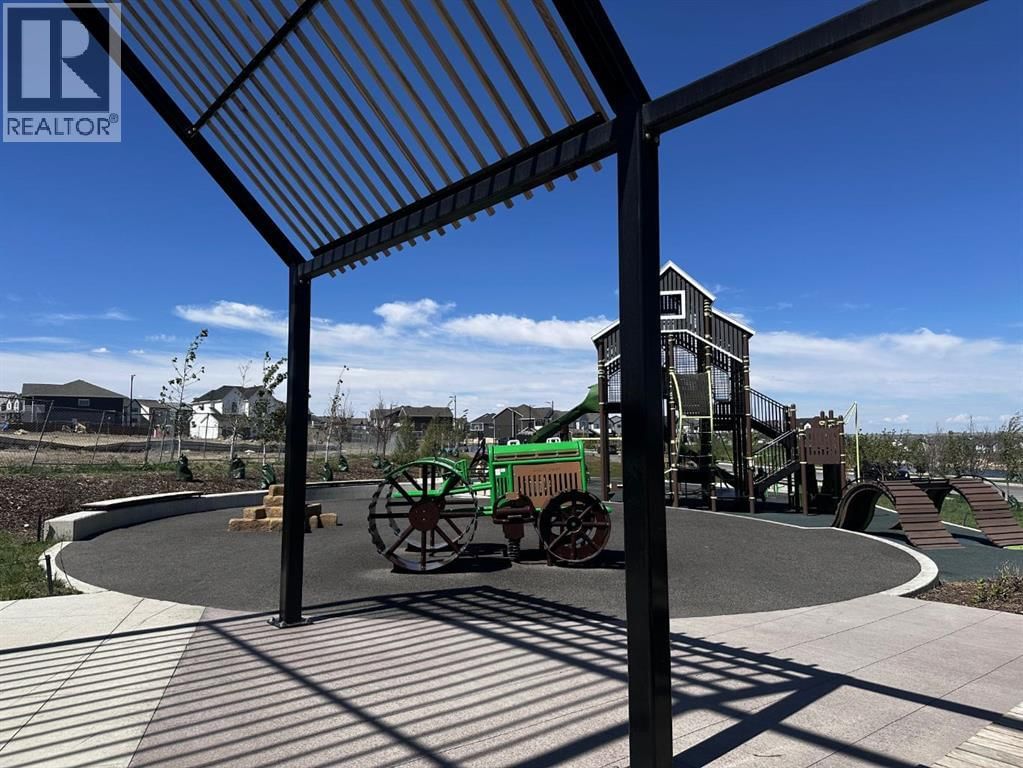
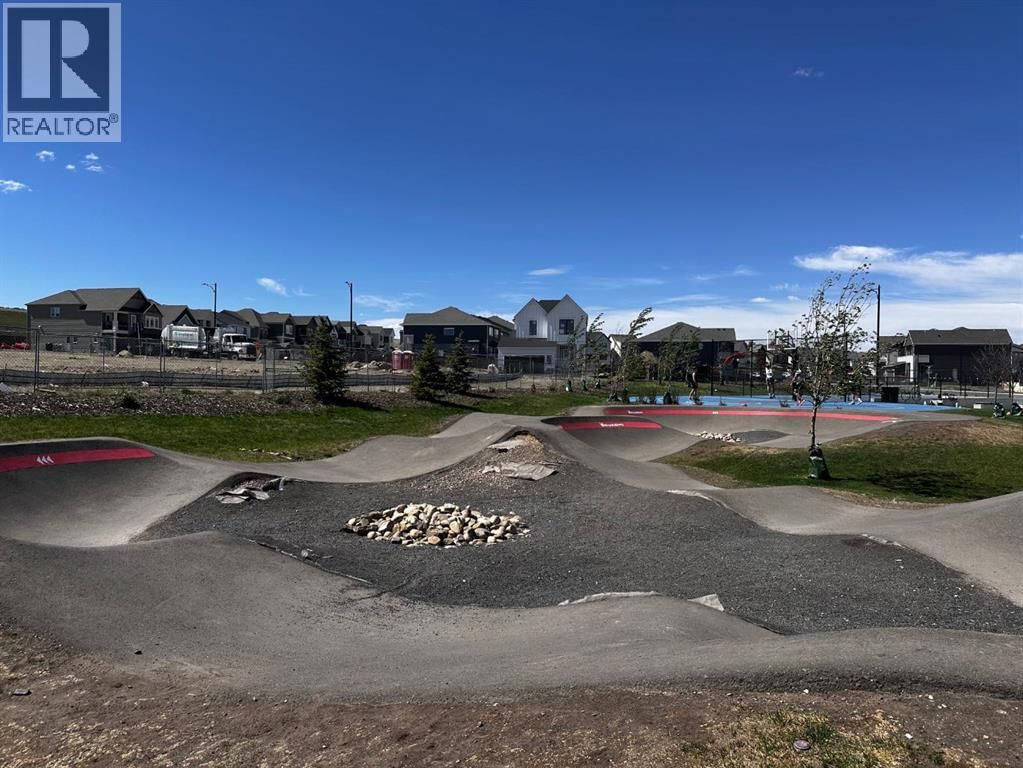
Voted Best New Community in Airdrie for 2025! Located in the desirable Wildflower community, residents will enjoy upcoming HOA amenities including a future outdoor pool, open-air sports court, tot lot, green-space, community facility, pickleball courts, playground, and firepit plus an off-leash dog park for your furry family member — offering something for everyone. Bright and beautifully designed, this property is filled with an abundance of natural light thanks to the extra windows throughout. The heart of the every home is the kitchen, and this chef-inspired kitchen does not disappoint. Massive quartz island, ceiling-height cabinetry, and ... read more
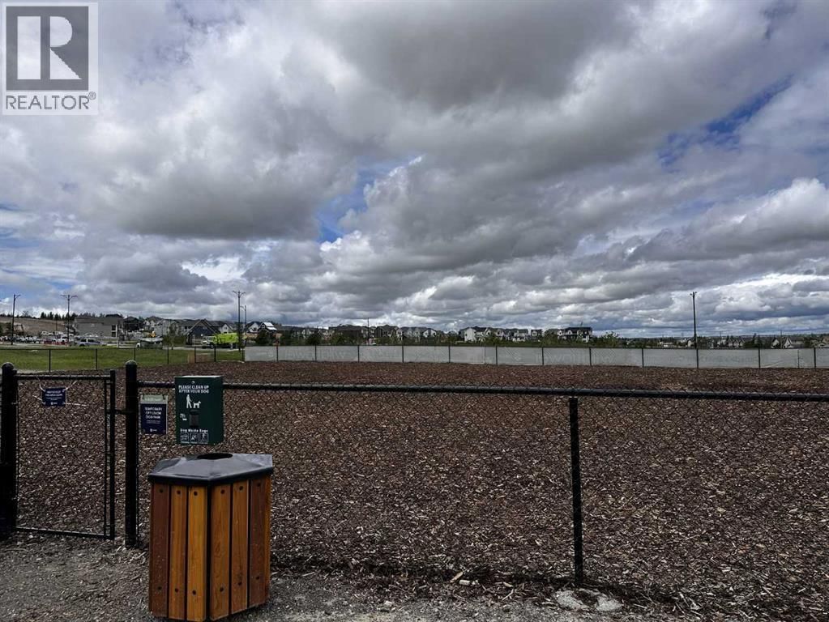
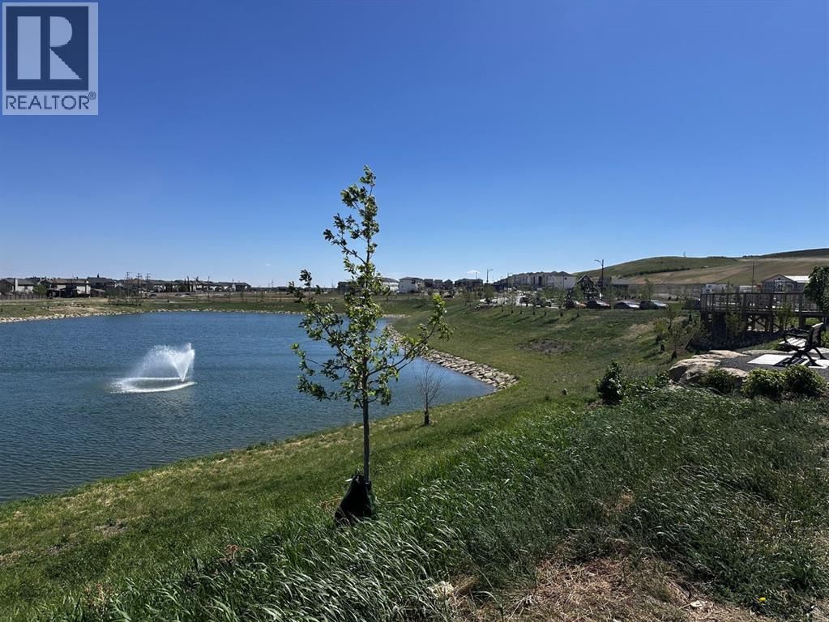
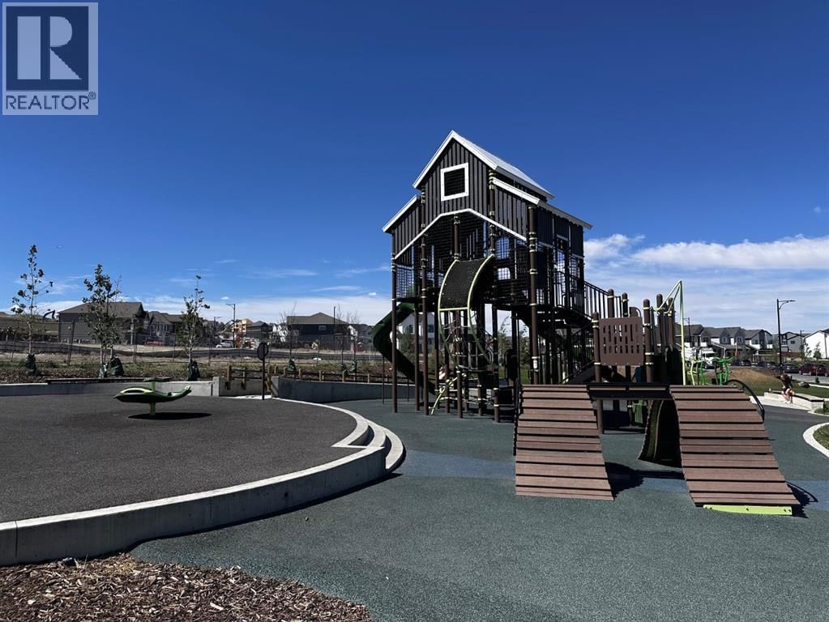
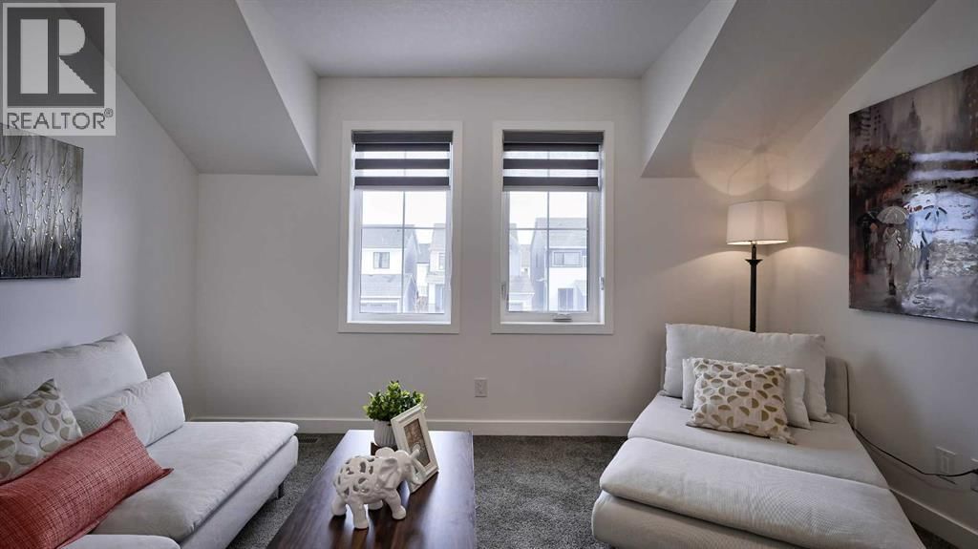
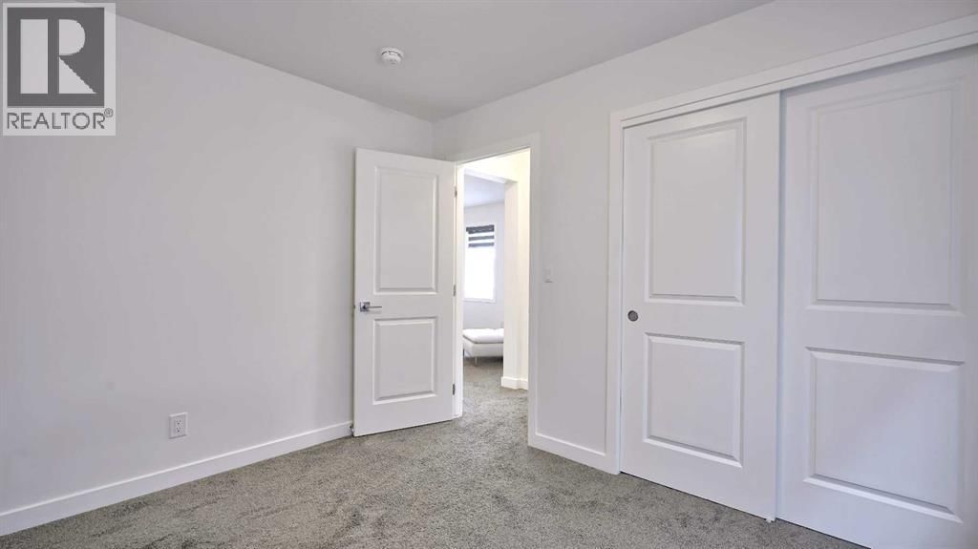
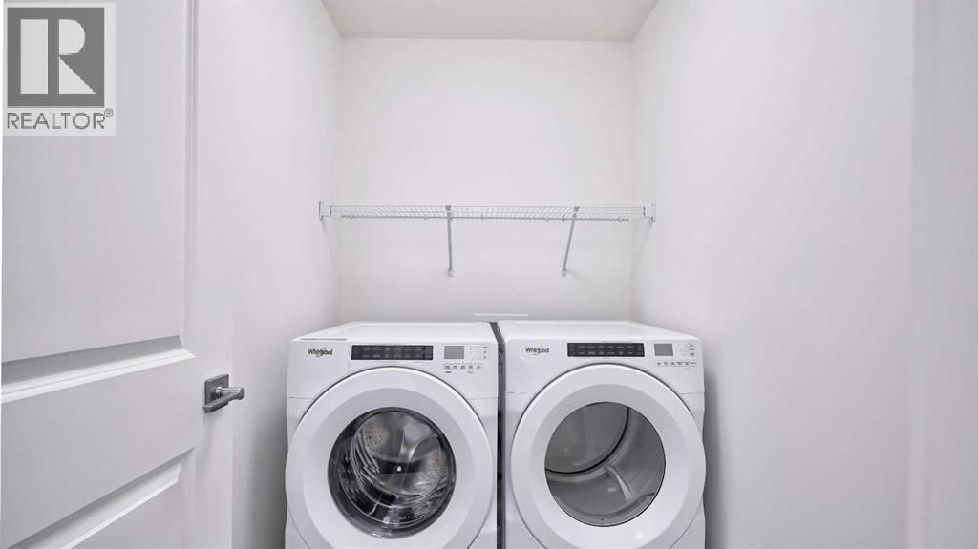
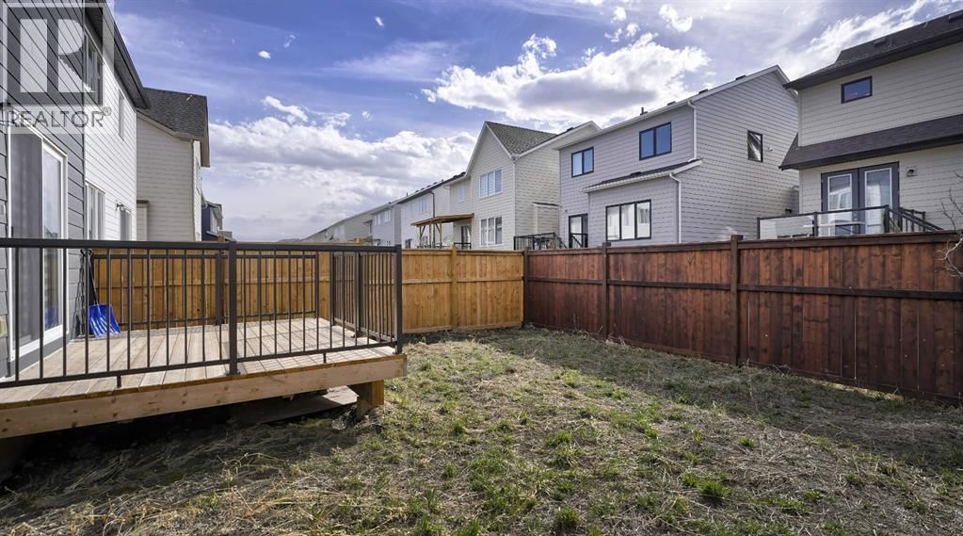
Voted Best New Community in Airdrie for 2025! Located in the desirable Wildflower community, residents will enjoy upcoming HOA amenities including a future outdoor pool, open-air sports court, tot lot, green-space, community facility, pickleball courts, playground, and firepit plus an off-leash dog park for your furry family member — offering something for everyone. Bright and beautifully designed, this property is filled with an abundance of natural light thanks to the extra windows throughout. The heart of the every home is the kitchen, and this chef-inspired kitchen does not disappoint. Massive quartz island, ceiling-height cabinetry, and elegant gold hardware plus faucet detailing. Accent windows enhancing the dining area, plus oversized windows. Individual locker spaces for the whole family, in this thoughtfully designed mudroom, plus convenient closet just inside the front entry. A perfectly placed two-piece bath between the front door and garage entrance. Luxury vinyl flooring flows seamlessly across the entire main level. Upstairs, add'l stairwell windows continue the airy feel. You’ll love the spacious laundry room. Bright and inviting bonus room, ideal for relaxing or entertaining. The primary suite is a true retreat, complete with a walk-in closet, double sinks, private water closet and separate shower room. Two additional bedrooms are generously sized. Step outside to the west facing back yard full of sunshine and enjoy the back deck with brand-new Regal railing plus a newly fenced yard. The insulated and drywalled double garage comfortably fits two vehicles, its big enough to accommodate a truck. (id:39198)
- Listing ID: A2323465
- Property Type: Single Family
- Year Built: 2023
| Property | |
|---|---|
| Ownership: | Freehold |
| Lot Size: | 323.1 M2 (0-4,050 Sqft) Fence |
| Parking: | Attached Garage 2 Spaces |
| Building | |
|---|---|
| Type: | Single Family House |
| Appliances: | Dishwasher, Microwave Range Hood Combo, Stove, Washer & Dryer, Window Coverings and Refrigerator |
| HVAC: | Fireplace and Forced Air |
| Exterior: | Composite Siding |
| Basement: | Full (Unfinished) |
| Location | |
|---|---|
| Town: | Airdrie |
| Province: | Alberta |
| Nearby Amenities: | Park, Playground, Recreation Nearby, Schools and Shopping |
| Rooms | Level | Dimensions |
|---|---|---|
| 2pc Bathroom | Main level | 3.00 ft x 7.75 ft |
| Other | Main level | 12.08 ft x 13.00 ft |
| Foyer | Main level | 6.58 ft x 7.42 ft |
| Kitchen | Main level | 15.33 ft x 13.67 ft |
| Living room | Main level | 13.08 ft x 13.00 ft |
| 4pc Bathroom | Upper Level | 9.00 ft x 5.67 ft |
| 5pc Bathroom | Upper Level | 7.67 ft x 12.17 ft |
| Bedroom | Upper Level | 11.58 ft x 10.92 ft |
| Bedroom | Upper Level | 11.58 ft x 9.92 ft |
| Bonus Room | Upper Level | 13.25 ft x 12.00 ft |
| Laundry room | Upper Level | 7.17 ft x 5.17 ft |
| Primary Bedroom | Upper Level | 13.25 ft x 13.25 ft |
| Furnace | Lower level | 6.33 ft x 15.42 ft |
Book a showing to see this Willow Home in Airdrie
This property has so much to offer. Book a private showing now, as you do not want to miss out on 57 Willow Green in Airdrie, Alberta!
Private Showing Request
Send a request to book a private showing for
.
Please Note: Information you supply in the contact form will be kept fully confidential.
Is this home the right property for you? Start a conversation to find out.

Provided by Century 21 Masters. MLS®, REALTOR®, and the associated logos are trademarks of the Canadian Real Estate Association.

This REALTOR.ca listing content is owned and licensed by REALTOR® members of the Canadian Real Estate Association.
Have questions or need more information about this home? Don't know where to begin? Then, let us connect you with the best real estate agent to guide you.

Inquiries submitted through this website will be responded to by a local sales representative from Royal LePage®.
Start a Conversation by Text
Provide your full name, phone and email to start a conversation by text message.
Please Note: Information you supply in the contact form will be kept fully confidential.
Start a Conversation by Email
Provide your full name and email to start a conversation by email.
Please Note: Information you supply in the contact form will be kept fully confidential.