
492 Chinook Gate Square Southwest, Airdrie, Alberta T4B 4W1














$739,900
- 4 bedrooms
- 4 bathrooms
- 2,717 Square Feet
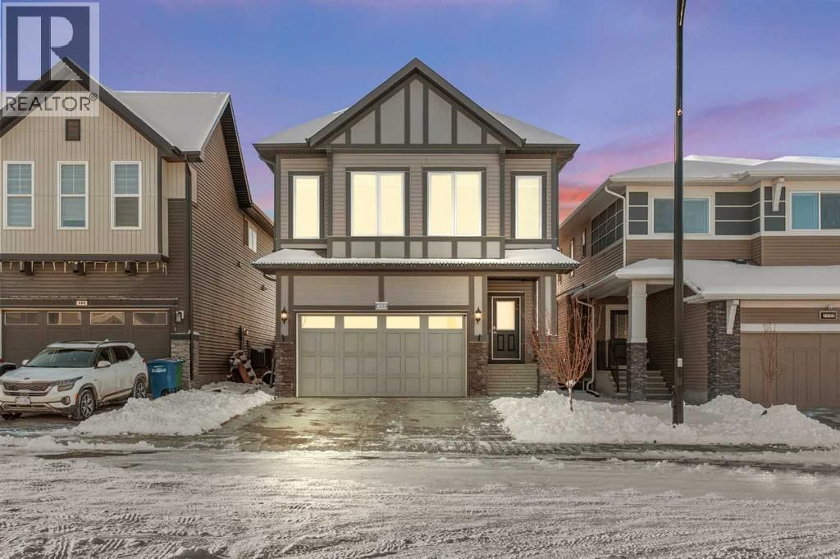
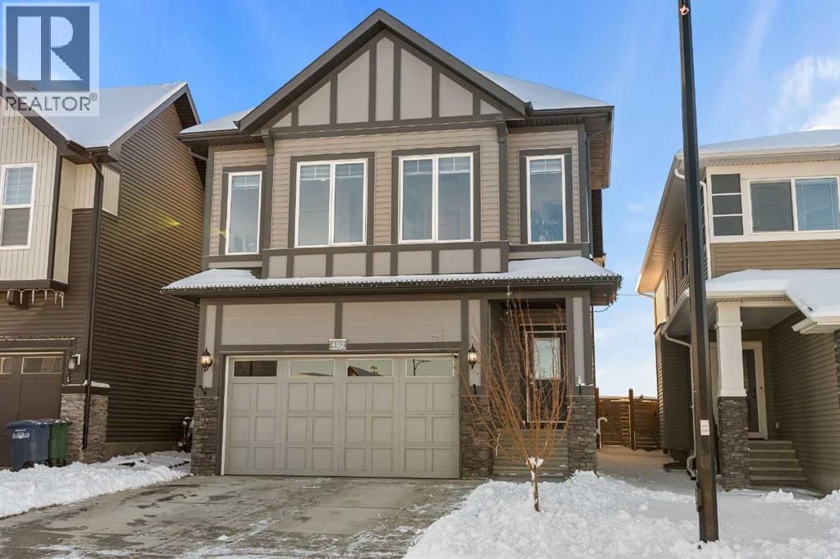
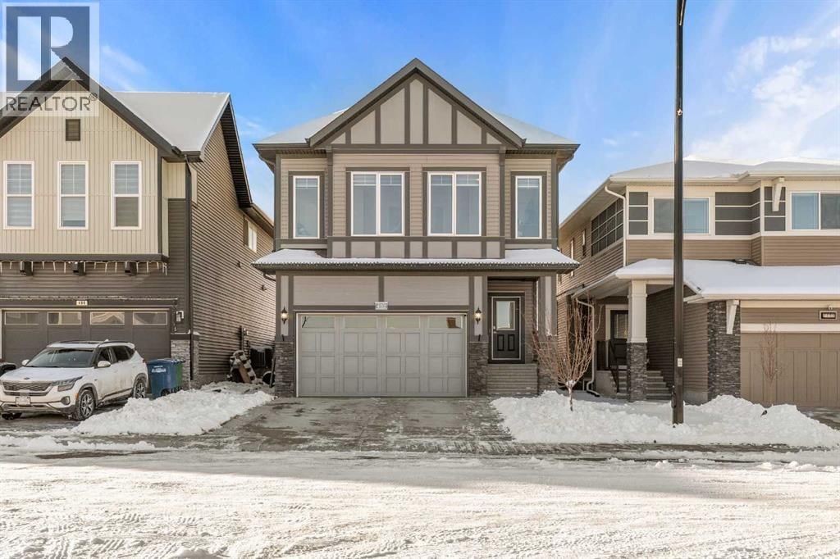
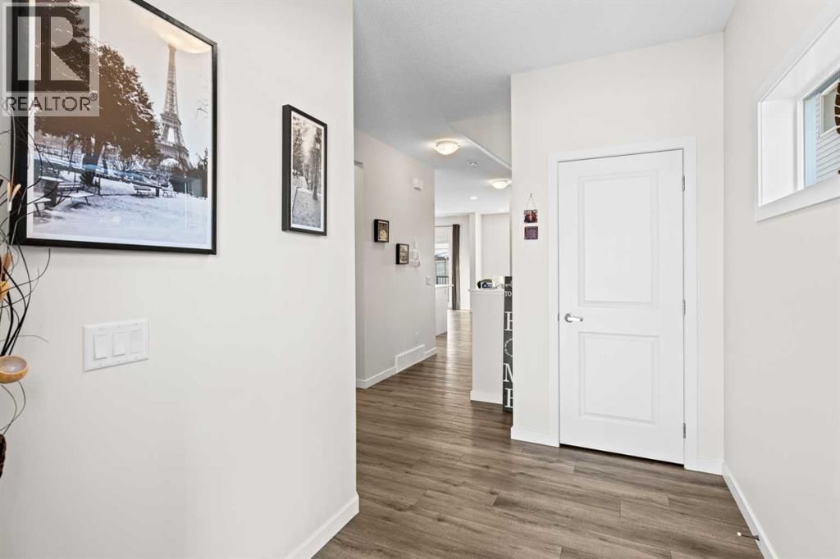
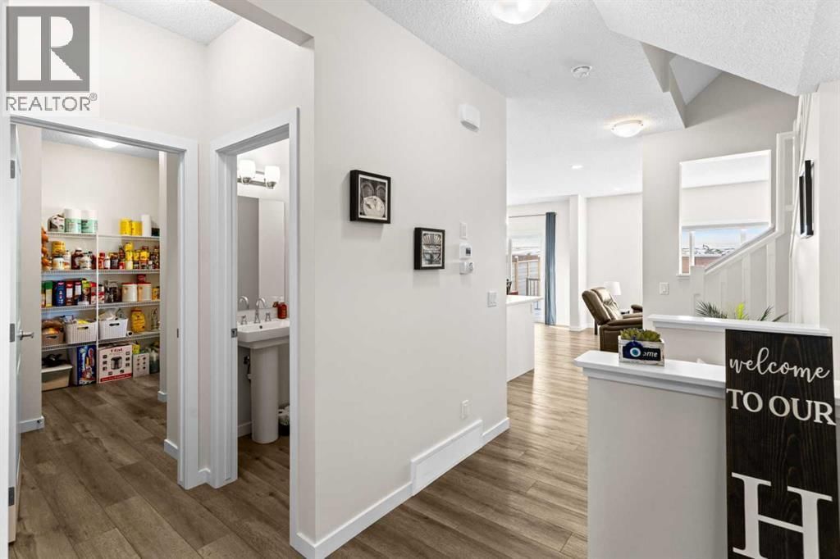
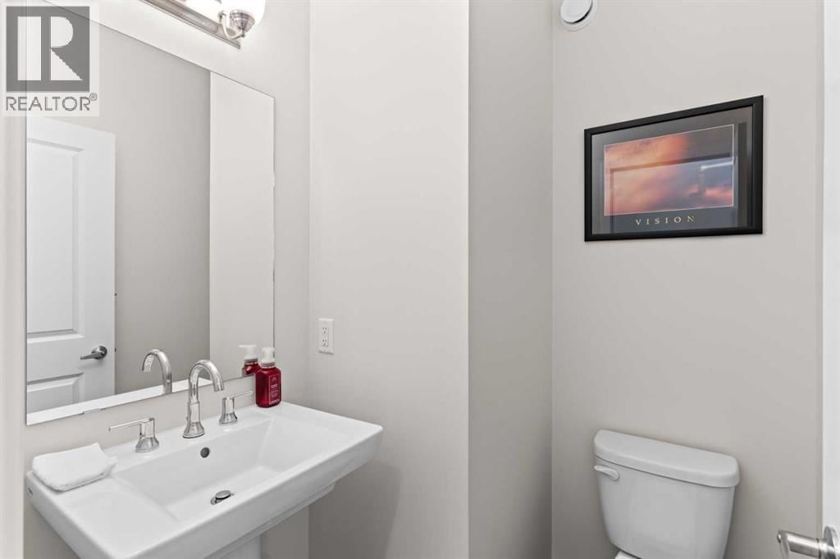
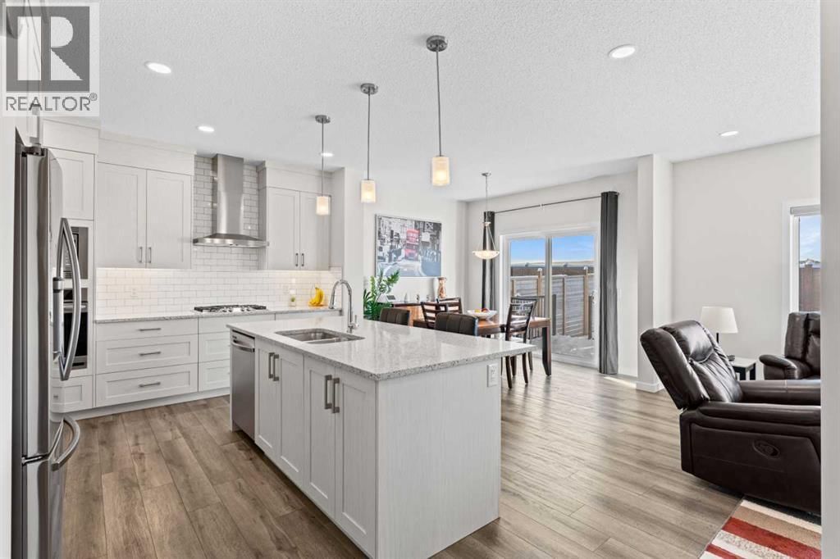
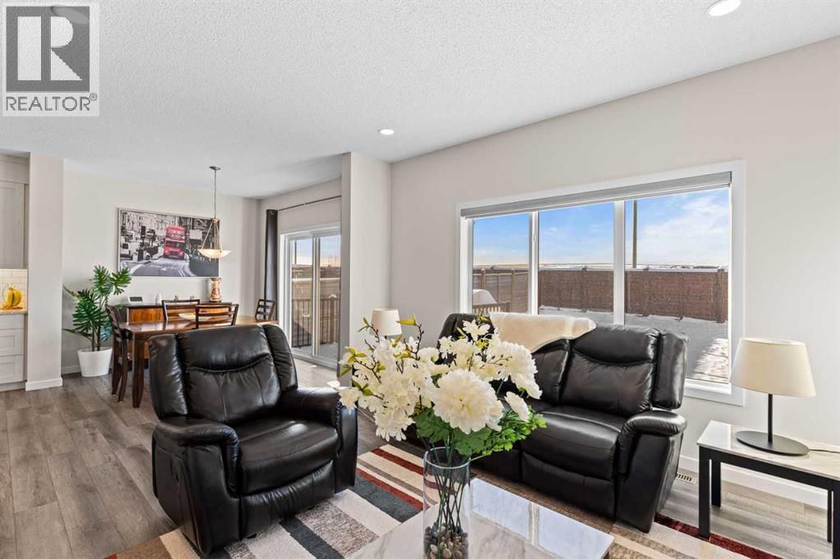
Welcome to this charming and beautifully arranged home in the welcoming community of Chinook Gate. Bright, comfortable living spaces and a thoughtful multi level design make this property an ideal place to settle in and enjoy everyday life.The main floor offers a warm and inviting living area filled with natural light, perfect for relaxing or spending time with family and friends. The kitchen provides ample cabinetry and workspace and flows easily into the dining area, creating a natural gathering point for meals and conversation. A convenient half bath completes this floor.On the second level, the primary bedroom offers a peaceful retreat with its ... read more
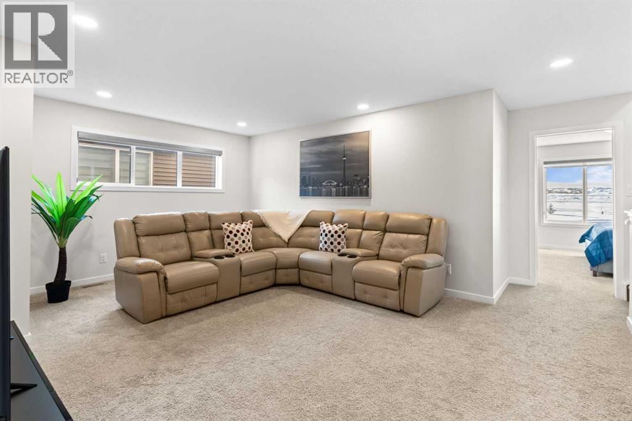
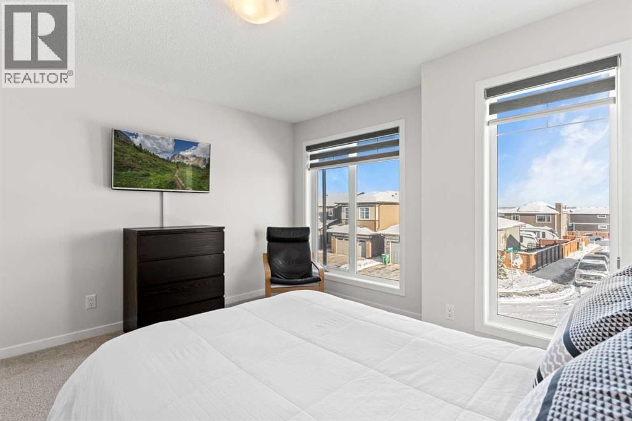
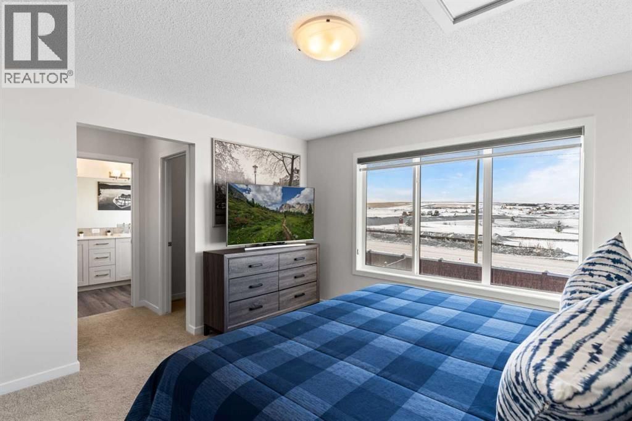
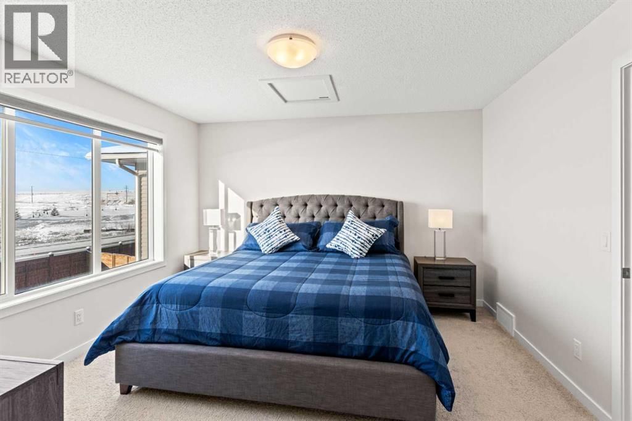
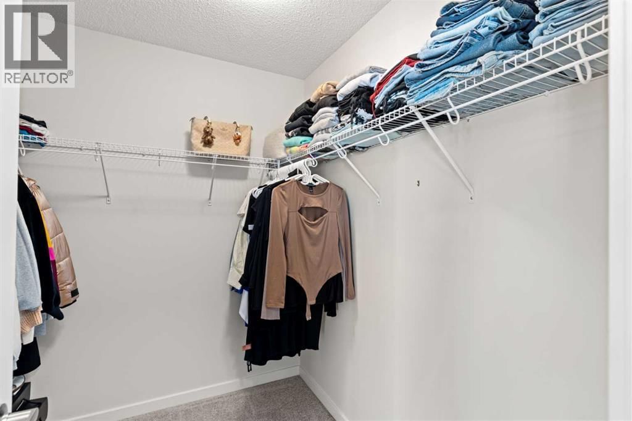
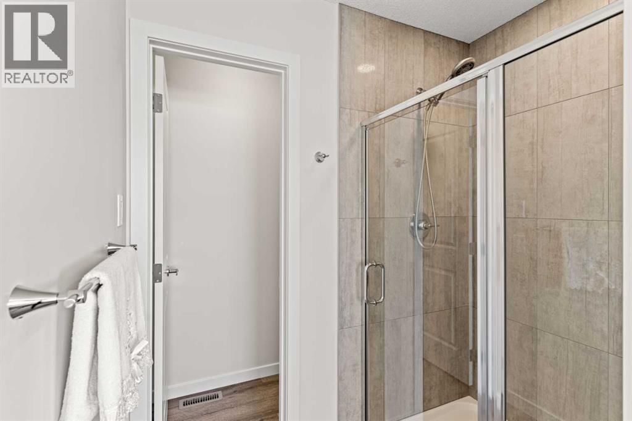
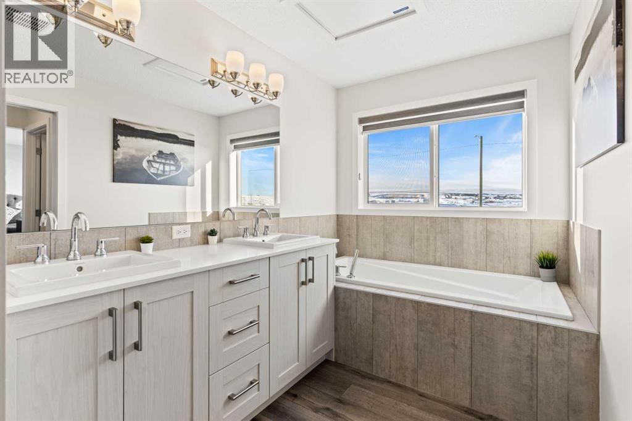
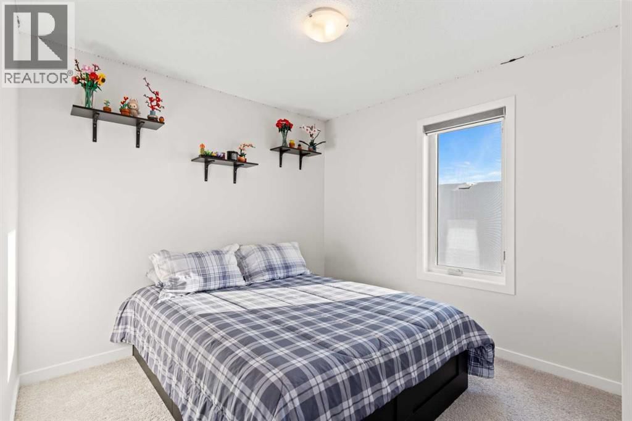
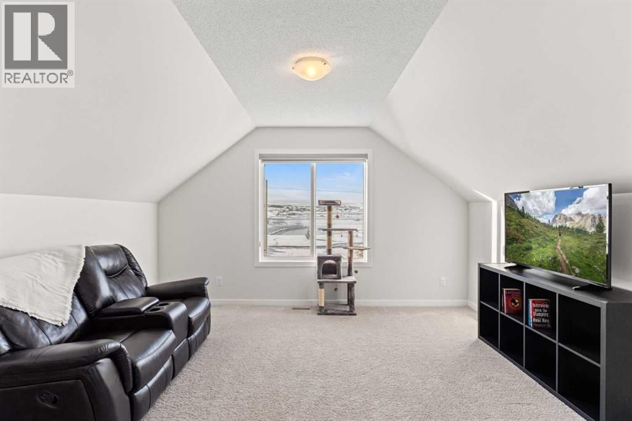
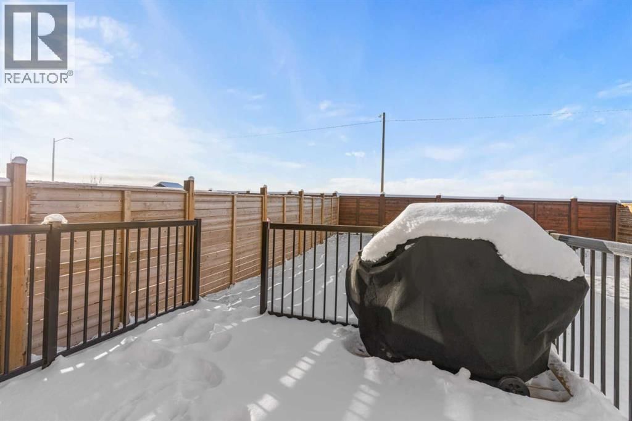
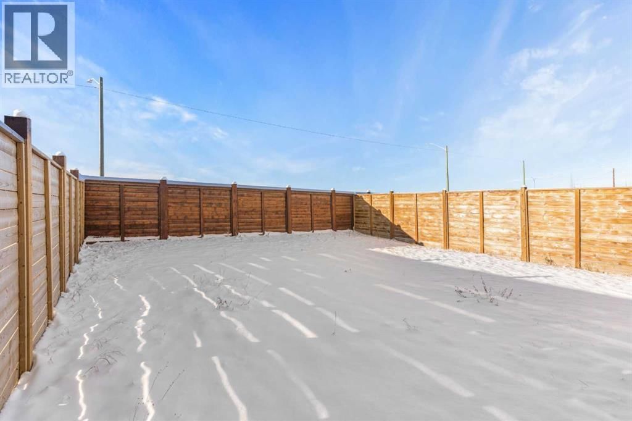
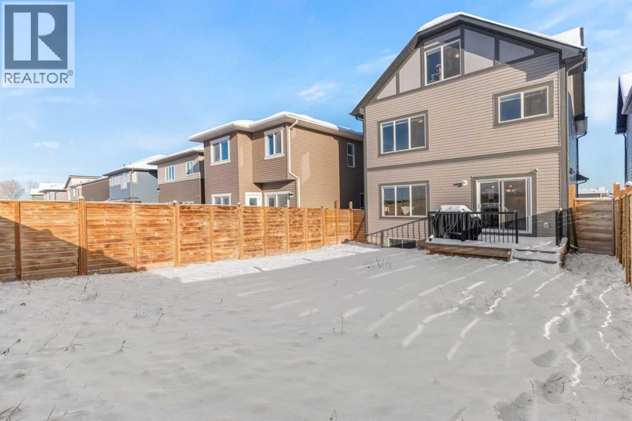
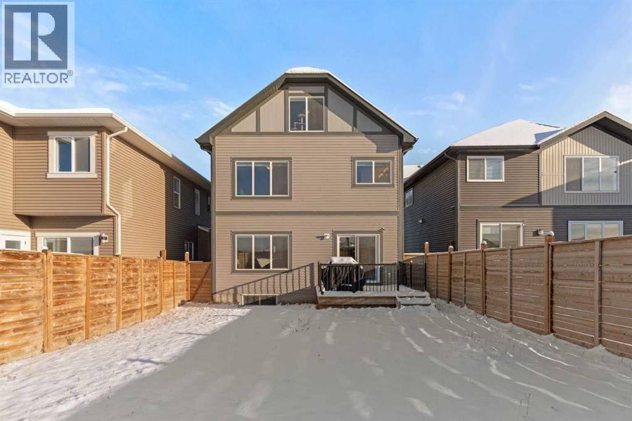
Welcome to this charming and beautifully arranged home in the welcoming community of Chinook Gate. Bright, comfortable living spaces and a thoughtful multi level design make this property an ideal place to settle in and enjoy everyday life.The main floor offers a warm and inviting living area filled with natural light, perfect for relaxing or spending time with family and friends. The kitchen provides ample cabinetry and workspace and flows easily into the dining area, creating a natural gathering point for meals and conversation. A convenient half bath completes this floor.On the second level, the primary bedroom offers a peaceful retreat with its spacious layout and private 5 piece ensuite. An additional bedroom and full bathroom complete this level and provide flexibility for family, guests or a home office.The third level adds even more appeal with a comfortable loft area, a full bathroom and another well sized bedroom. This floor is ideal for teens, extended family or anyone seeking extra privacy and personal space.The unfinished basement offers a clean and open area ready for storage, fitness equipment or future development that can suit your needs.Step outside to a private yard that is perfect for enjoying fresh air, outdoor dining or quiet moments at the end of the day. The neighbourhood features parks, pathways and quick access to nearby amenities, making it a pleasant and convenient place to live.This home blends comfort, space and location in a friendly and vibrant community. (id:39198)
- Listing ID: A2312020
- Property Type: Single Family
- Year Built: 2020
| Property | |
|---|---|
| Ownership: | Freehold |
| Lot Size: | 365.1 M2 (0-4,050 Sqft) Fence and Landscaped |
| Parking: | Attached Garage 2 Spaces |
| Building | |
|---|---|
| Type: | Single Family House |
| Appliances: | Dishwasher, Garage Door Opener, Microwave, Oven - Built-In, Washer & Dryer and Cooktop - Electric |
| HVAC: | Central Air Conditioning, Fireplace and Forced Air |
| Exterior: | Stone and Vinyl Siding |
| Basement: | Full (Unfinished) |
| Location | |
|---|---|
| Town: | Airdrie |
| Province: | Alberta |
| Nearby Amenities: | Park, Playground, Schools and Shopping |
| Rooms | Level | Dimensions |
|---|---|---|
| Living room | Main level | 13.50 ft x 12.50 ft |
| Dining room | Main level | 11.50 ft x 9.17 ft |
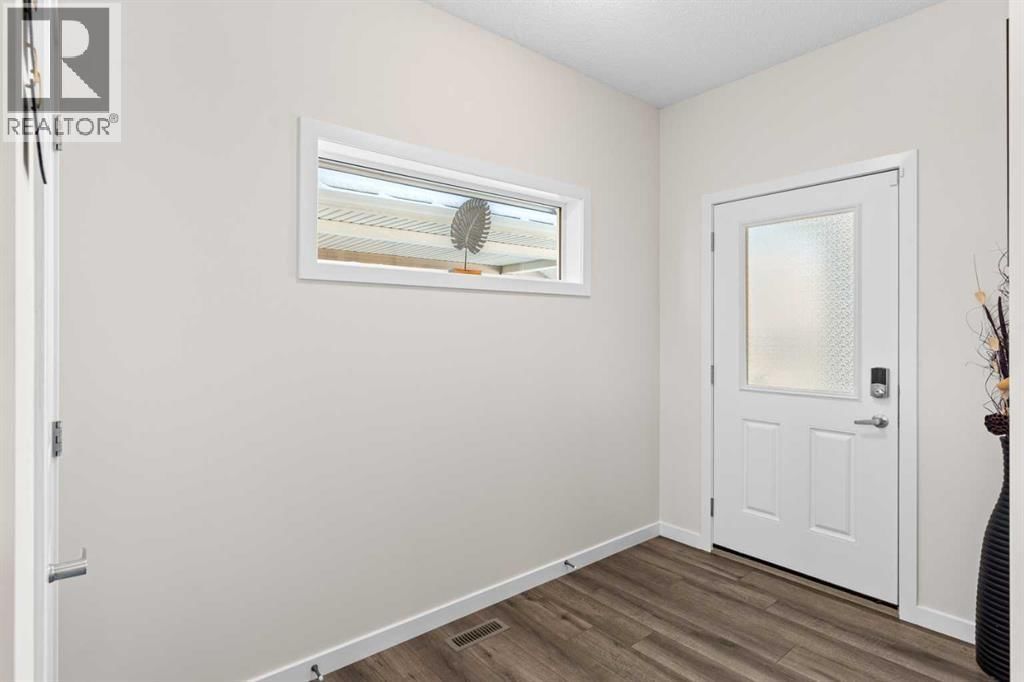
| Foyer | Main level | 9.08 ft x 9.83 ft |
| Kitchen | Main level | 14.83 ft x 12.17 ft |
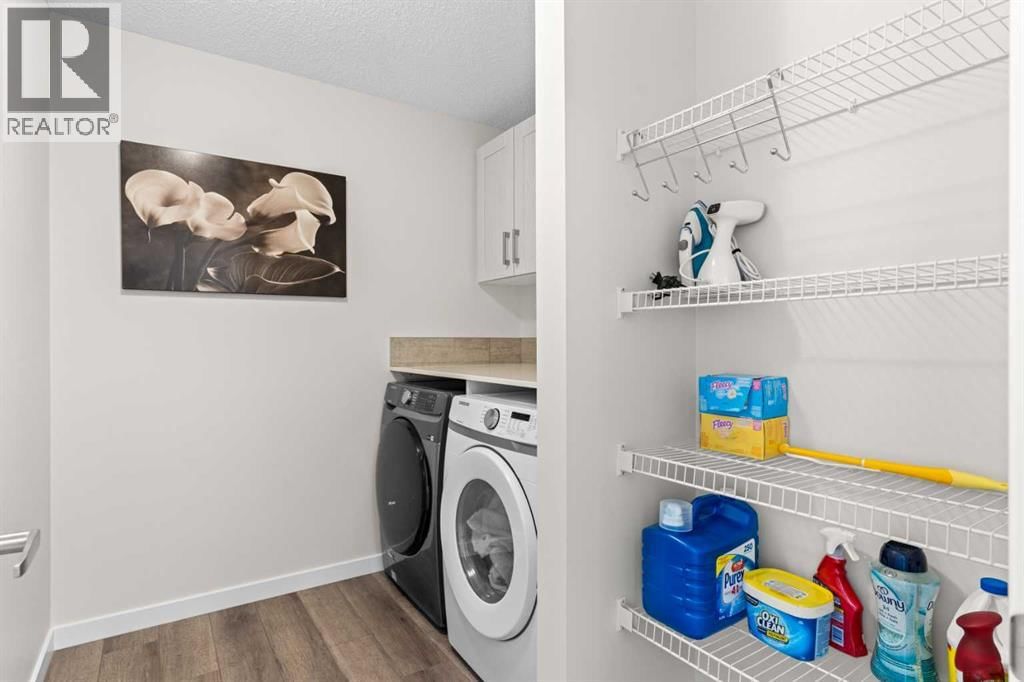
| Laundry room | Main level | 5.83 ft x 6.75 ft |
| Bedroom | Second level | 12.25 ft x 13.83 ft |
| Bedroom | Second level | 12.33 ft x 13.83 ft |
| Family room | Second level | 18.50 ft x 17.33 ft |
| Laundry room | Second level | 18.42 ft x 7.17 ft |
| Primary Bedroom | Second level | 12.92 ft x 12.67 ft |
| Bedroom | Third level | 19.58 ft x 11.67 ft |
| Loft | Third level | 13.92 ft x 12.67 ft |
| 2pc Bathroom | Main level | 4.75 ft x 5.42 ft |
| 4pc Bathroom | Second level | 5.75 ft x 10.92 ft |
| 4pc Bathroom | Third level | 4.92 ft x 7.58 ft |
| 5pc Bathroom | Second level | 6.58 ft x 16.58 ft |
Book a showing to see this Chinook Gate Home in Airdrie
This property has so much to offer. Book a private showing now, as you do not want to miss out on 492 Chinook Gate Square in Airdrie, Alberta!
Private Showing Request
Send a request to book a private showing for
.
Please Note: Information you supply in the contact form will be kept fully confidential.
Is this home the right property for you? Start a conversation to find out.

Provided by PropZap Realty. MLS®, REALTOR®, and the associated logos are trademarks of the Canadian Real Estate Association.

This REALTOR.ca listing content is owned and licensed by REALTOR® members of the Canadian Real Estate Association.
Have questions or need more information about this home? Don't know where to begin? Then, let us connect you with the best real estate agent to guide you.

Inquiries submitted through this website will be responded to by a local sales representative from Royal LePage®.
Start a Conversation by Text
Provide your full name, phone and email to start a conversation by text message.
Please Note: Information you supply in the contact form will be kept fully confidential.
Start a Conversation by Email
Provide your full name and email to start a conversation by email.
Please Note: Information you supply in the contact form will be kept fully confidential.