
475 Baywater Green Southwest, Airdrie, Alberta T4B 5R6

$699,000
- 4 bedrooms
- 3 bathrooms
- 2,043 Square Feet
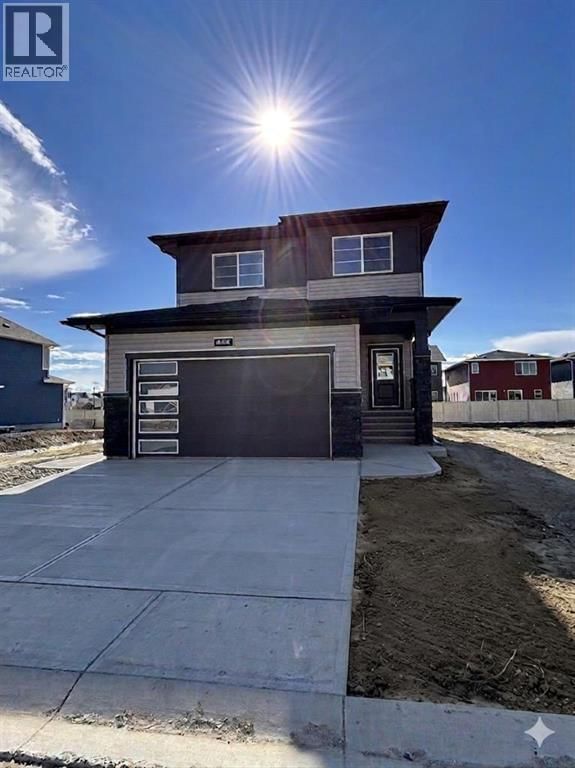
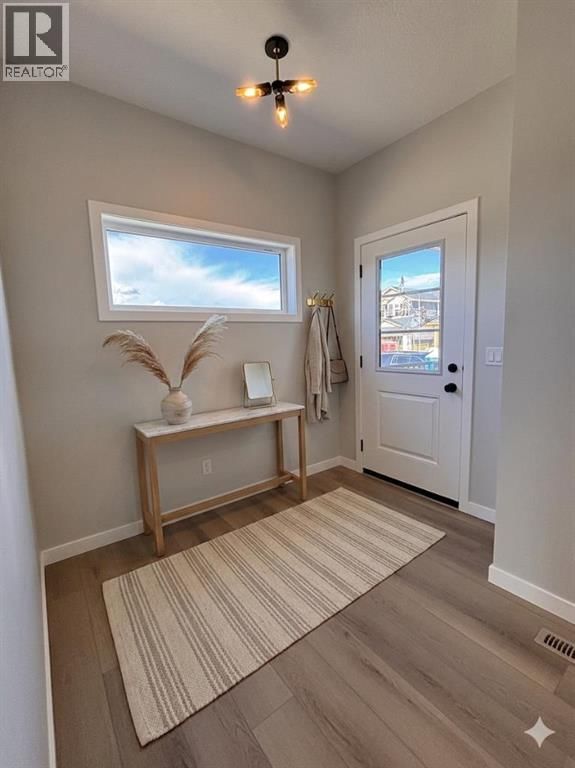
Nestled in the highly sought-after community of Bayside, this beautifully designed Parkgate model by McKee Homes offers the perfect blend of style, space, and functionality for today’s modern family. This quick possession home is thoughtfully crafted with an open-concept layout and loaded with upgrades throughout.The main floor features a rare and versatile bedroom paired with a full bathroom, making it ideal for guests, extended family, or a private home office setup. The heart of the home is the upgraded kitchen, showcasing premium appliances, modern finishes, ample cabinetry, and plenty of prep space for both everyday living and ... read more
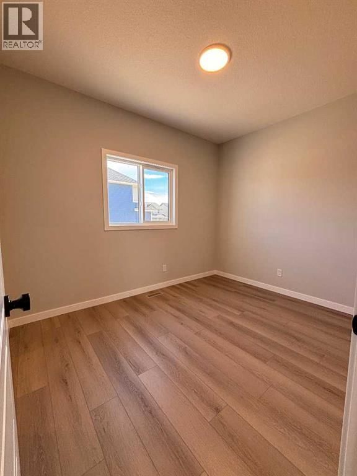
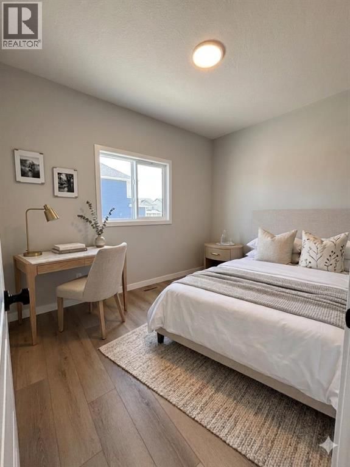
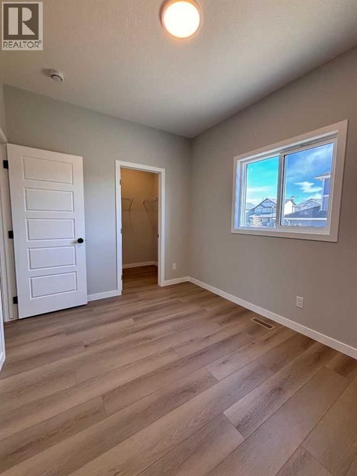
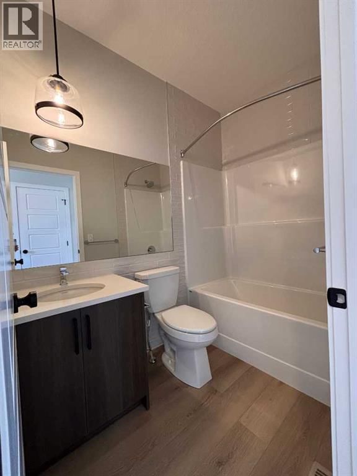
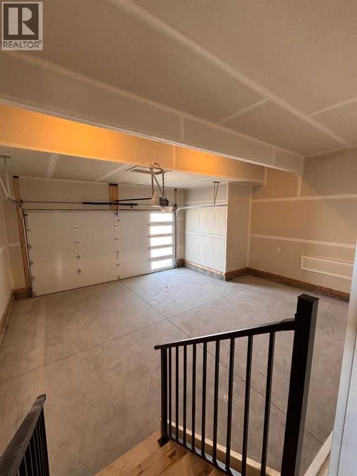
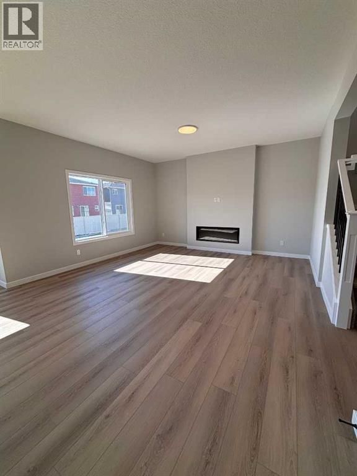
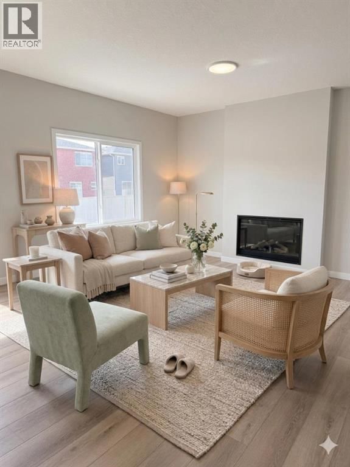
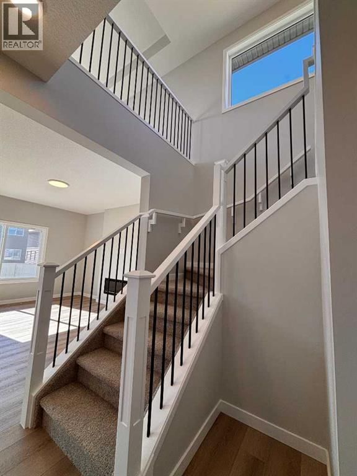
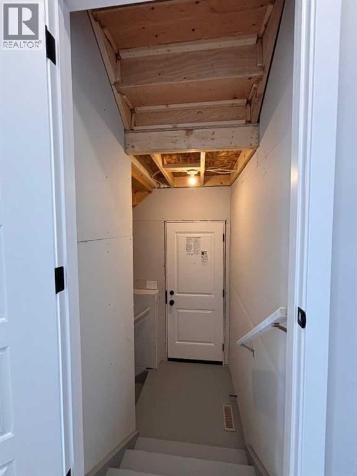
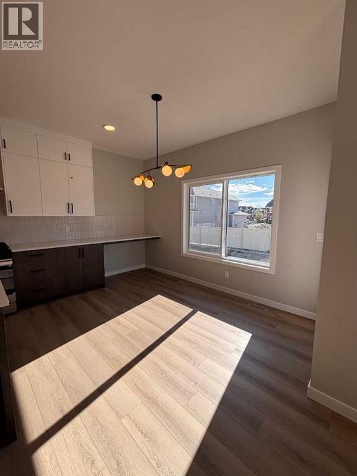
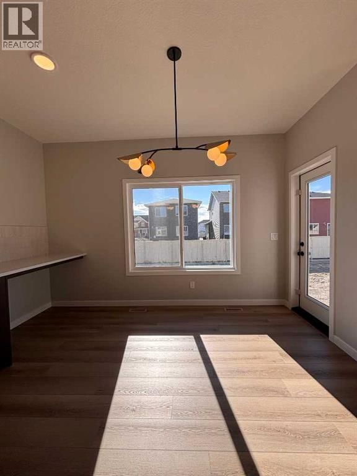
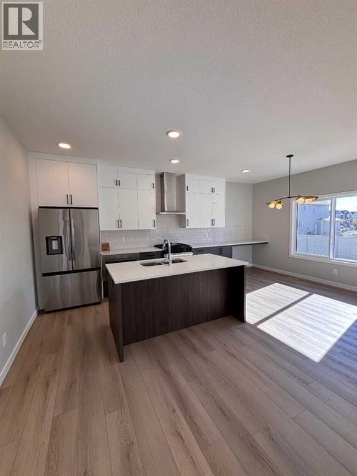
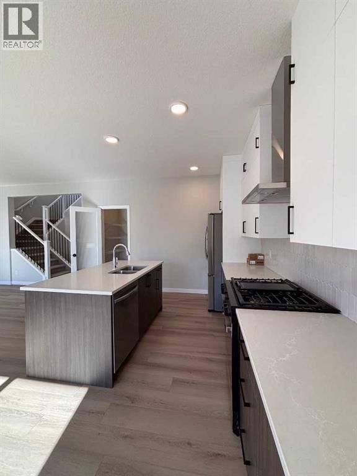
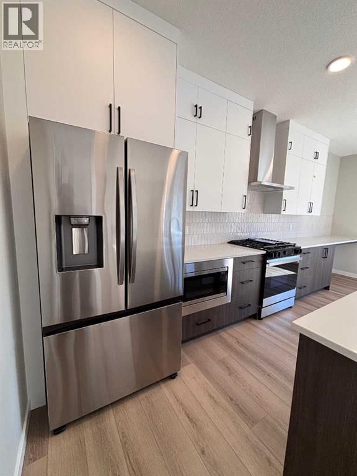
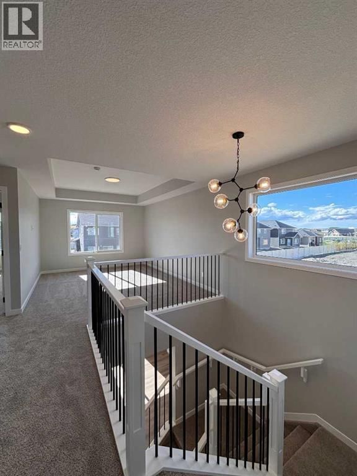
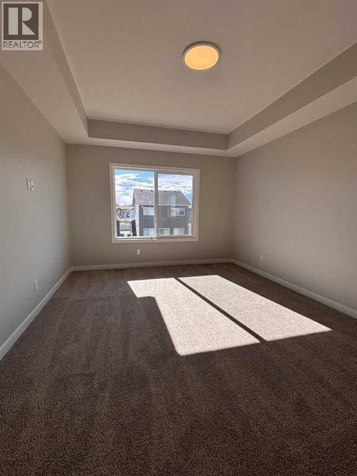
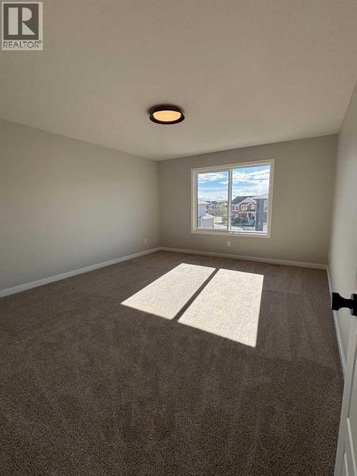
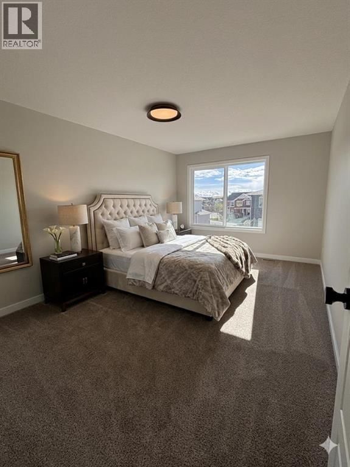
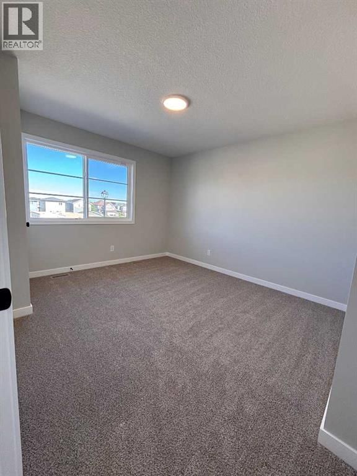
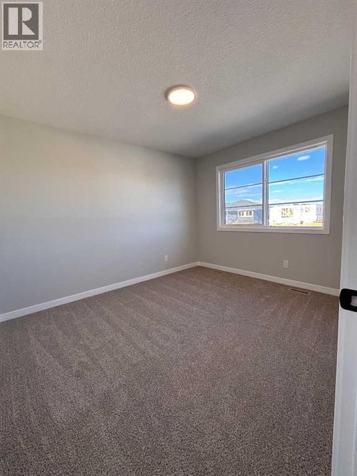
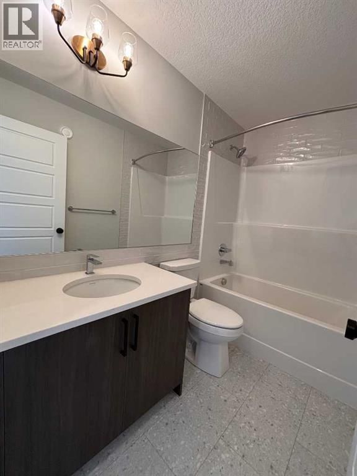
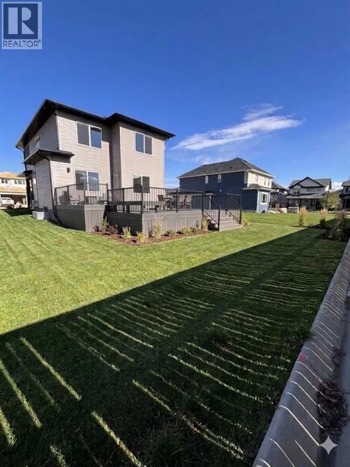
Nestled in the highly sought-after community of Bayside, this beautifully designed Parkgate model by McKee Homes offers the perfect blend of style, space, and functionality for today’s modern family. This quick possession home is thoughtfully crafted with an open-concept layout and loaded with upgrades throughout.The main floor features a rare and versatile bedroom paired with a full bathroom, making it ideal for guests, extended family, or a private home office setup. The heart of the home is the upgraded kitchen, showcasing premium appliances, modern finishes, ample cabinetry, and plenty of prep space for both everyday living and entertaining.Upstairs, you’ll find three spacious bedrooms, including a relaxing primary retreat, along with a bright and inviting bonus room perfect for movie nights, a kids’ play area, or additional living space. Large windows throughout the home flood the interior with natural light, creating a warm and welcoming atmosphere.The oversized double attached garage offers extra room for a workbench, bikes, tools, or additional storage — a dream setup for hobbyists and busy families alike. A convenient side entrance adds future flexibility and functionality to the home.Step outside to enjoy the oversized backyard, offering endless possibilities for outdoor entertaining, gardening, or creating your own private oasis. Located in the well-established and family-friendly community of Bayside, this exceptional home combines comfort, convenience, and timeless design in one incredible package. (id:39198)
- Listing ID: A2308160
- Property Type: Single Family
- Year Built: 2025
| Property | |
|---|---|
| Ownership: | Freehold |
| Lot Size: | 4857 Sqft (4,051 - 7,250 Sqft) Partially Fenced |
| Parking: | Concrete 4 Spaces |
| Building | |
|---|---|
| Type: | Single Family House |
| Appliances: | Dishwasher, Dryer, Gas Stove(s), Hood Fan, Microwave, Refrigerator and Washer |
| HVAC: | Fireplace and Forced Air |
| Basement: | Full (Unfinished) |
| Location | |
|---|---|
| Town: | Airdrie |
| Province: | Alberta |
| Nearby Amenities: | Park, Playground, Schools, Shopping and Water Nearby |
| Community Features: | Lake Privileges |
| Rooms | Level | Dimensions |
|---|---|---|
| Living room | Main level | 16.00 ft x 14.83 ft |
| Dining room | Main level | 11.00 ft x 9.83 ft |
| Bedroom | Main level | 8.83 ft x 11.33 ft |
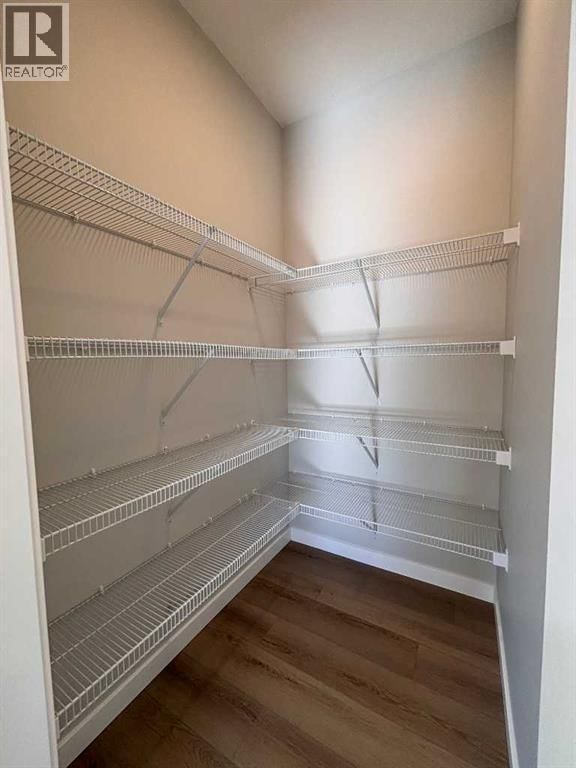
| Pantry | Main level | 5.50 ft x 4.17 ft |
| 3pc Bathroom | Main level | 5.00 ft x 8.00 ft |
| Other | Main level | 8.83 ft x 5.50 ft |
| Kitchen | Main level | 11.00 ft x 8.75 ft |
| Primary Bedroom | Upper Level | 13.00 ft x 15.67 ft |
| 4pc Bathroom | Upper Level | 8.83 ft x 9.08 ft |
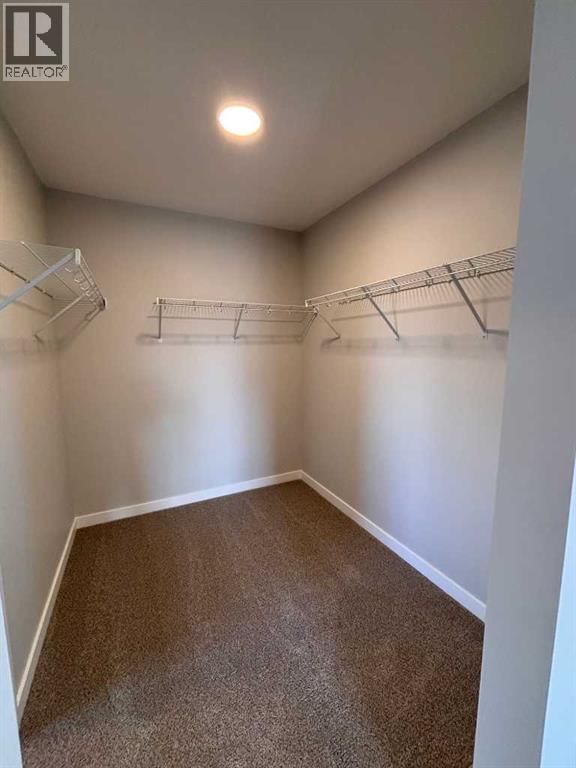
| Other | Upper Level | 8.00 ft x 6.67 ft |
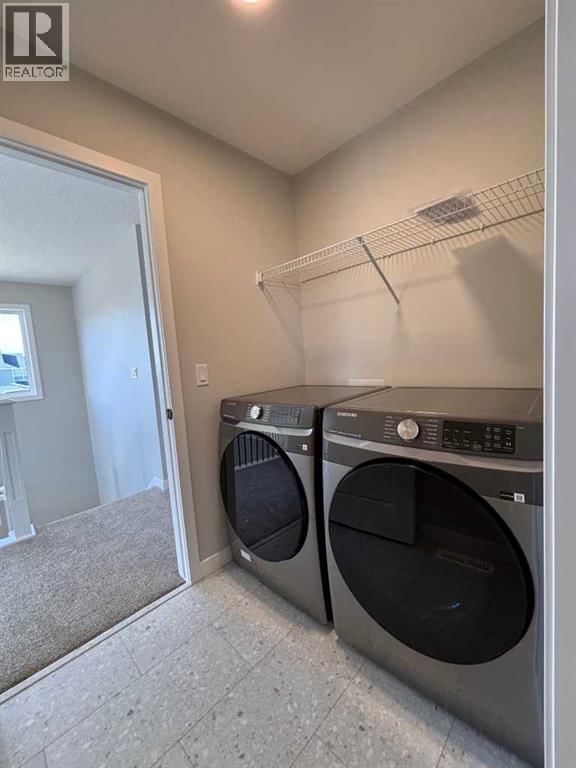
| Laundry room | Upper Level | 6.75 ft x 4.92 ft |
| Bedroom | Upper Level | 10.83 ft x 12.00 ft |
| Bedroom | Upper Level | 10.00 ft x 11.58 ft |
| 3pc Bathroom | Upper Level | 5.00 ft x 8.00 ft |
| Bonus Room | Upper Level | 11.67 ft x 15.00 ft |
Book a showing to see this Baywater Home in Airdrie
This property has so much to offer. Book a private showing now, as you do not want to miss out on 475 Baywater Green in Airdrie, Alberta!
Private Showing Request
Send a request to book a private showing for
.
Please Note: Information you supply in the contact form will be kept fully confidential.
Is this home the right property for you? Start a conversation to find out.

Provided by Manor Real Estate Ltd.. MLS®, REALTOR®, and the associated logos are trademarks of the Canadian Real Estate Association.

This REALTOR.ca listing content is owned and licensed by REALTOR® members of the Canadian Real Estate Association.
Have questions or need more information about this home? Don't know where to begin? Then, let us connect you with the best real estate agent to guide you.

Inquiries submitted through this website will be responded to by a local sales representative from Royal LePage®.
Start a Conversation by Text
Provide your full name, phone and email to start a conversation by text message.
Please Note: Information you supply in the contact form will be kept fully confidential.
Start a Conversation by Email
Provide your full name and email to start a conversation by email.
Please Note: Information you supply in the contact form will be kept fully confidential.