
458 Baywater Green Southwest, Airdrie, Alberta T4B 0A9





$759,900
- 5 bedrooms
- 3 bathrooms
- 2,374 Square Feet
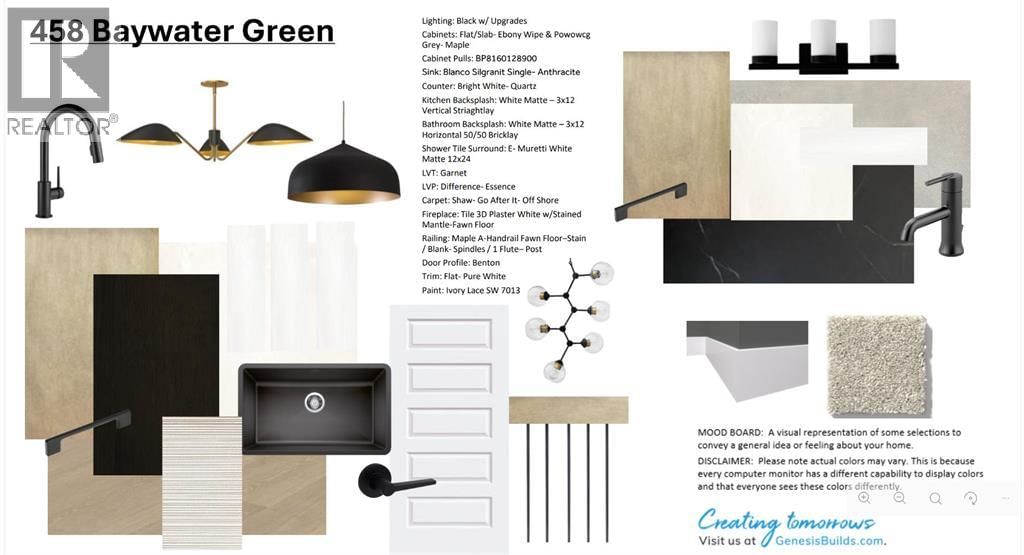
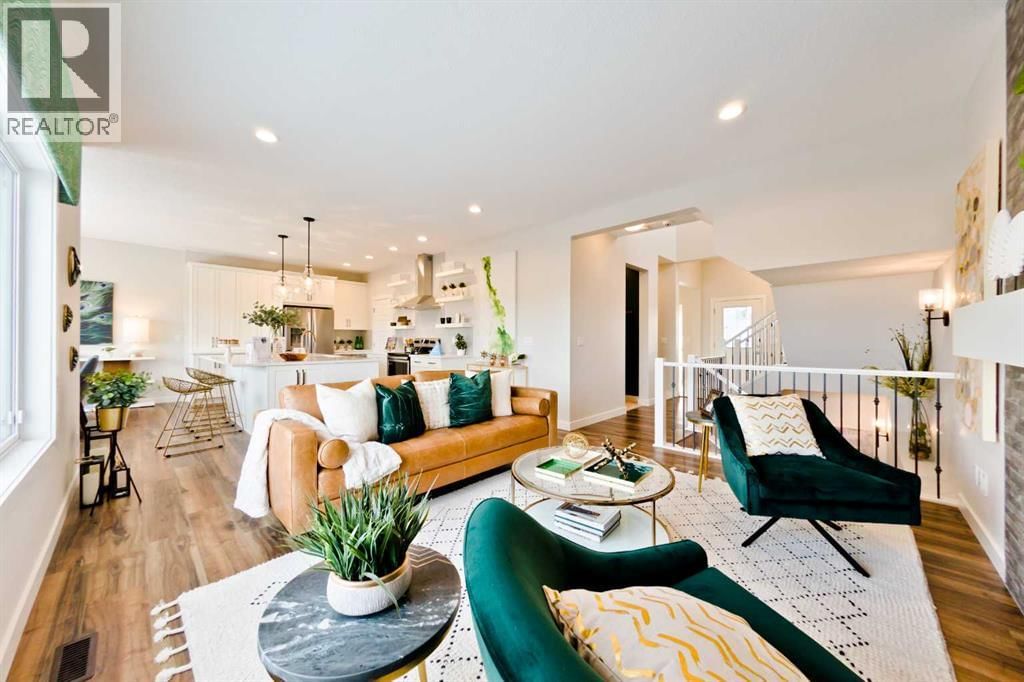
458 Bayview Green checks all the boxes. The Marconi by Genesis Builders features almost 2400 sq ft, 5 bedrooms, and 3 full bathrooms, and is thoughtfully designed for the busy household. The open-concept main-floor kitchen, dining room, and living room blend seamlessly, making it perfect for entertaining. The kitchen is a showstopper, featuring beautiful two-toned cabinetry, a stylish tile backsplash, quartz countertops, a sleek stainless steel appliance package, and an expansive island. This home is well equipped with a spacious mudroom off the sizeable garage and a spacious foyer with an open-to-above airy bannister stairwell. Upstairs, you will ... read more
458 Bayview Green checks all the boxes. The Marconi by Genesis Builders features almost 2400 sq ft, 5 bedrooms, and 3 full bathrooms, and is thoughtfully designed for the busy household. The open-concept main-floor kitchen, dining room, and living room blend seamlessly, making it perfect for entertaining. The kitchen is a showstopper, featuring beautiful two-toned cabinetry, a stylish tile backsplash, quartz countertops, a sleek stainless steel appliance package, and an expansive island. This home is well equipped with a spacious mudroom off the sizeable garage and a spacious foyer with an open-to-above airy bannister stairwell. Upstairs, you will find an expensive suite with not only his and her sinks but also his and her closets! 3 additional bedrooms, a bonus room and a laundry room complete this floor. The unfinished basement has upgraded 9’ ceilings and a separate side entrance. *Photos are of a previously sold model and are representative. Colours and finishes will vary. Area size was calculated by applying the RMS to the blueprints provided by the builder. Taxes to be assessed* (id:39198)
- Listing ID: A2299586
- Property Type: Single Family
- Year Built: 2026
| Property | |
|---|---|
| Ownership: | Freehold |
| Lot Size: | 422.16 M2 (4,051 - 7,250 Sqft) Partially Fenced |
| Parking: | Attached Garage 4 Spaces |
| Building | |
|---|---|
| Type: | Single Family House |
| Appliances: | Dishwasher, Hood Fan, Microwave, Stove and Refrigerator |
| HVAC: | Fireplace and Forced Air |
| Exterior: | Stone and Vinyl Siding |
| Basement: | Full (Unfinished) |
| Location | |
|---|---|
| Town: | Airdrie |
| Province: | Alberta |
| Nearby Amenities: | Park, Playground, Schools and Shopping |
| Rooms | Level | Dimensions |
|---|---|---|
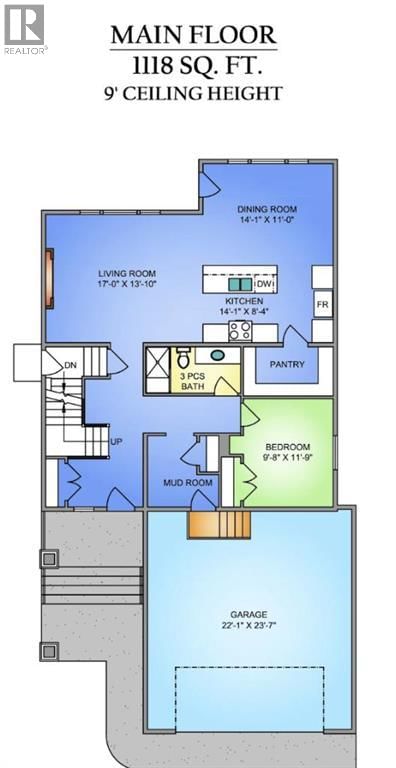
| Kitchen | Main level | 14.08 ft x 8.33 ft |
| Dining room | Main level | 14.08 ft x 11.00 ft |
| Living room | Main level | 17.00 ft x 13.83 ft |
| Bedroom | Main level | 11.75 ft x 9.67 ft |
| 3pc Bathroom | Main level | 10.08 ft x 5.00 ft |
| Other | Main level | 7.75 ft x 7.75 ft |
| Primary Bedroom | Second level | 14.00 ft x 13.50 ft |
| 5pc Bathroom | Second level | 14.00 ft x 11.50 ft |
| Bedroom | Second level | 10.33 ft x 9.42 ft |
| Bedroom | Main level | 10.75 ft x 9.67 ft |
| Bedroom | Second level | 10.67 ft x 10.42 ft |
| 4pc Bathroom | Second level | 10.33 ft x 6.08 ft |
| Laundry room | Second level | 7.92 ft x 6.00 ft |
| Loft | Second level | 11.83 ft x 9.58 ft |
Book a showing to see this Baywater Home in Airdrie
This property has so much to offer. Book a private showing now, as you do not want to miss out on 458 Baywater Green in Airdrie, Alberta!
Private Showing Request
Send a request to book a private showing for
.
Please Note: Information you supply in the contact form will be kept fully confidential.
Is this home the right property for you? Start a conversation to find out.

Provided by LPT Realty. MLS®, REALTOR®, and the associated logos are trademarks of the Canadian Real Estate Association.

This REALTOR.ca listing content is owned and licensed by REALTOR® members of the Canadian Real Estate Association.
Have questions or need more information about this home? Don't know where to begin? Then, let us connect you with the best real estate agent to guide you.

Inquiries submitted through this website will be responded to by a local sales representative from Royal LePage®.
Start a Conversation by Text
Provide your full name, phone and email to start a conversation by text message.
Please Note: Information you supply in the contact form will be kept fully confidential.
Start a Conversation by Email
Provide your full name and email to start a conversation by email.
Please Note: Information you supply in the contact form will be kept fully confidential.