
328 Bayview Street Southwest, Airdrie, Alberta T4B 5G3






$499,990
- 3 bedrooms
- 2 bathrooms
- 1,084 Square Feet
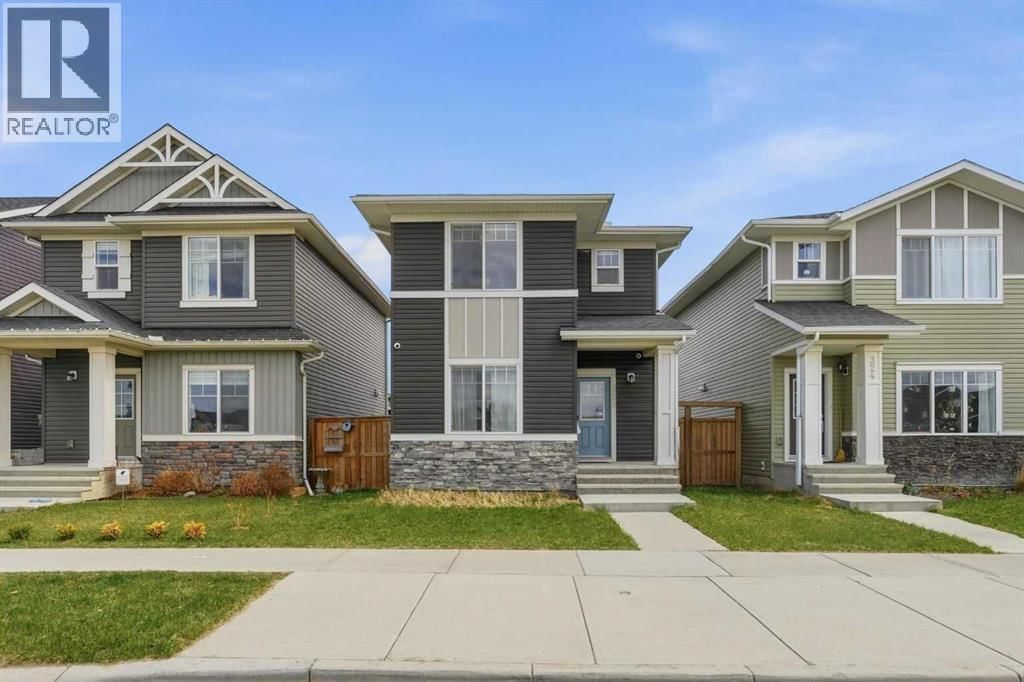
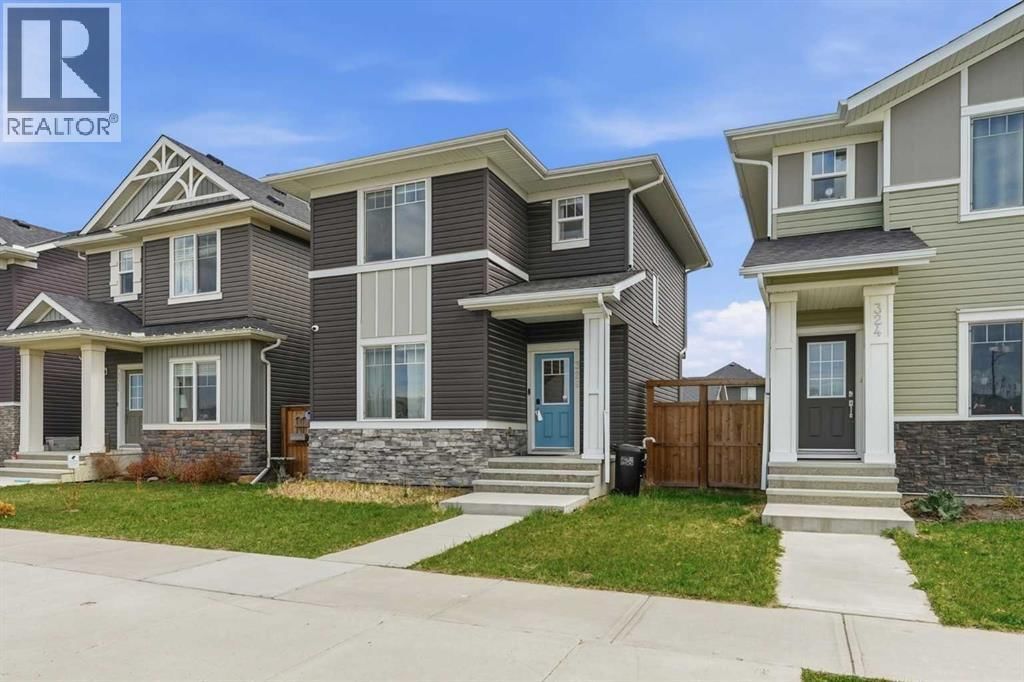
Welcome to one of the best-value detached homes in all of Airdrie! Right accross the street from a future K-8 school scheduled for finishing in 2028. This beautiful home is built in 2019 by Genesis Builders Group, this wonderfully maintained 3-bedroom home offers the perfect combination of style, functionality, and location for first-time buyers, small families, or anyone looking for exceptional value. Perfectly situated across from green space and just half a block from outdoor tennis and basketball courts, this home is ideal for families or those who enjoy an active lifestyle. The nearby canals, pathways, and parks create an inviting community ... read more
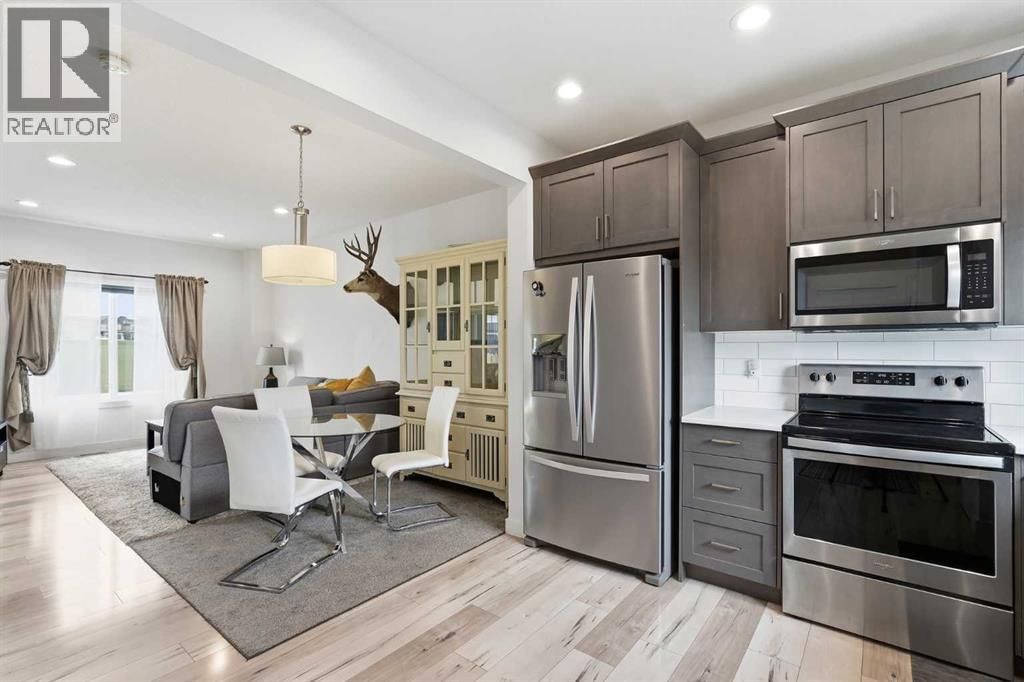
Welcome to one of the best-value detached homes in all of Airdrie! Right accross the street from a future K-8 school scheduled for finishing in 2028. This beautiful home is built in 2019 by Genesis Builders Group, this wonderfully maintained 3-bedroom home offers the perfect combination of style, functionality, and location for first-time buyers, small families, or anyone looking for exceptional value. Perfectly situated across from green space and just half a block from outdoor tennis and basketball courts, this home is ideal for families or those who enjoy an active lifestyle. The nearby canals, pathways, and parks create an inviting community atmosphere with outdoor recreation only steps away. Inside, the thoughtful open-concept layout is designed for both everyday living and entertaining. The bright main floor features 9-foot ceilings, upgraded extended cabinetry, quartz countertops, stainless steel appliances, durable laminate flooring, and a convenient 2-piece bathroom. Upstairs, you’ll find three well-appointed bedrooms, including a spacious primary suite complete with a walk-in closet. The upper level is rounded out with a full bathroom and the added convenience of upstairs laundry. Step outside to enjoy the good-sized deck and ample backyard space. This area is the perfect size for summer BBQs, relaxing evenings, or gathering around a firepit with friends and family. The oversized heated and insulated double garage features vaulted ceilings, providing excellent space for storage, bikes, kayaks, tools, or even a workshop setup.Located close to schools, shopping, restaurants, pubs, parks and with quick access to Deerfoot Trail, commuting into Calgary is fast and convenient. With Chinook Winds Regional Park nearby, outdoor living and recreation are always within easy reach. Book your showing today and capitalize on the exceptional value at hand!Book your showing today! (id:39198)
- Listing ID: A2310312
- Property Type: Single Family
- Year Built: 2019
| Property | |
|---|---|
| Ownership: | Freehold |
| Lot Size: | 3035.42 Sqft (0-4,050 Sqft) Fence |
| Parking: | Detached Garage 4 Spaces |
| Building | |
|---|---|
| Type: | Single Family House |
| Appliances: | Dishwasher, Dryer, Garage Door Opener, Microwave Range Hood Combo, Range, Refrigerator, Window Coverings and Washer |
| HVAC: | Fireplace and Forced Air Natural Gas |
| Exterior: | Concrete and Vinyl Siding Poured Concrete, Wood Frame (Construction Material) |
| Basement: | Full (Unfinished) |
| Location | |
|---|---|
| Town: | Airdrie |
| Province: | Alberta |
| Nearby Amenities: | Park and Playground |
| Rooms | Level | Dimensions |
|---|---|---|
| 2pc Bathroom | Main level | 6.83 ft x 2.92 ft |
| Dining room | Main level | 11.42 ft x 6.83 ft |
| Kitchen | Main level | 11.58 ft x 10.42 ft |
| Living room | Main level | 11.92 ft x 11.67 ft |
| 4pc Bathroom | Second level | 6.33 ft x 7.75 ft |
| Bedroom | Second level | 9.25 ft x 8.00 ft |
| Bedroom | Second level | 9.25 ft x 7.92 ft |
| Primary Bedroom | Second level | 11.92 ft x 11.33 ft |
Book a showing to see this Bayview Home in Airdrie
This property has so much to offer. Book a private showing now, as you do not want to miss out on 328 Bayview Street in Airdrie, Alberta!
Private Showing Request
Send a request to book a private showing for
.
Please Note: Information you supply in the contact form will be kept fully confidential.
Is this home the right property for you? Start a conversation to find out.

Provided by Century 21 Bravo Realty. MLS®, REALTOR®, and the associated logos are trademarks of the Canadian Real Estate Association.

This REALTOR.ca listing content is owned and licensed by REALTOR® members of the Canadian Real Estate Association.
Have questions or need more information about this home? Don't know where to begin? Then, let us connect you with the best real estate agent to guide you.

Inquiries submitted through this website will be responded to by a local sales representative from Royal LePage®.
Start a Conversation by Text
Provide your full name, phone and email to start a conversation by text message.
Please Note: Information you supply in the contact form will be kept fully confidential.
Start a Conversation by Email
Provide your full name and email to start a conversation by email.
Please Note: Information you supply in the contact form will be kept fully confidential.