
25 Wildwoods Court Southwest, Airdrie, Alberta T4B 5V7






$434,990
- 4 bedrooms
- 3 bathrooms
- 1,328 Square Feet
2 YEARS FREE CONDO FEES | NEW BUILD TOWNHOME | LOW CONDO FEES | 4 BED (3 UP, 1 DOWN) / 2.5 BATH / 1,327 SQ FT | ATTACHED GARAGE + DRIVEWAY | FALL 2026 POSSESSION – Welcome to the Spruce 1 townhome by Minto Communities, an award-winning Canadian builder, located in Wildflower, proudly voted Best New Community in Canada. This vibrant, master-planned community in Airdrie is designed with lifestyle and connection in mind, offering a thoughtful mix of home styles in a neighbourhood built to grow with you. This brand-new townhome offers a spacious and functional layout ideal for families, professionals, or anyone looking for extra flexibility. The main ... read more
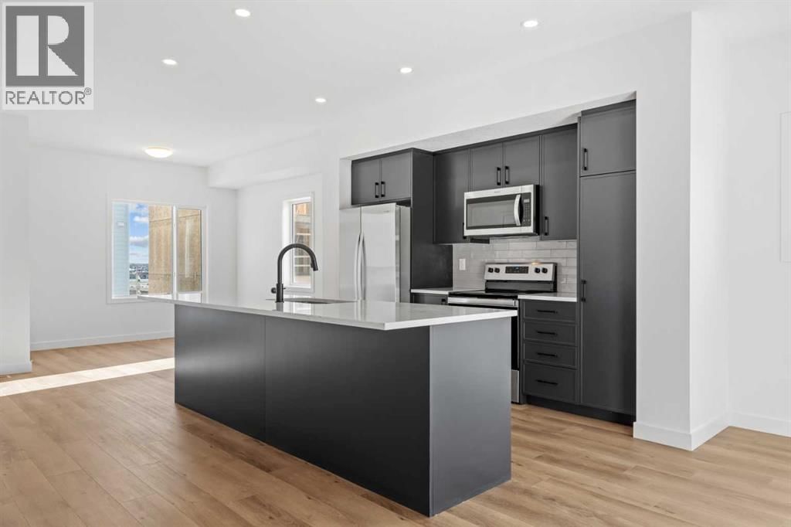
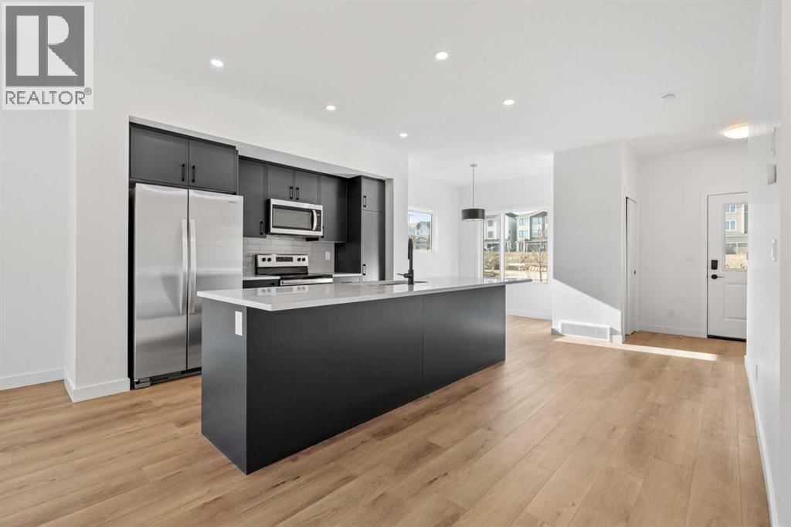
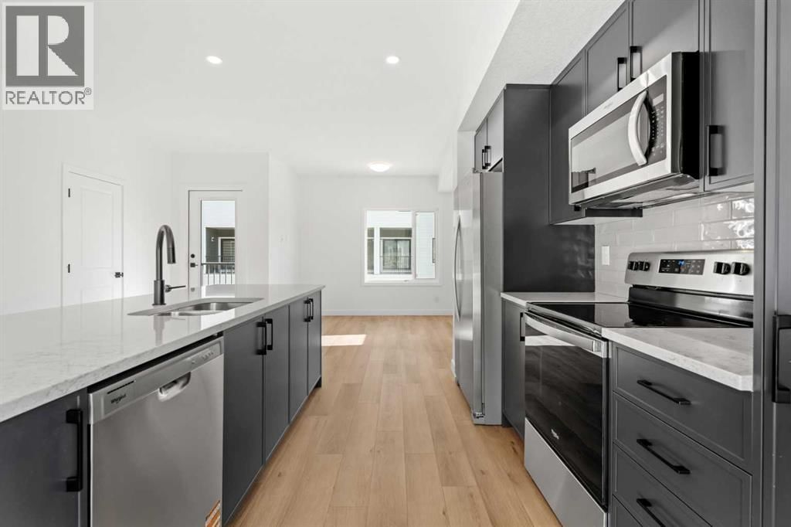
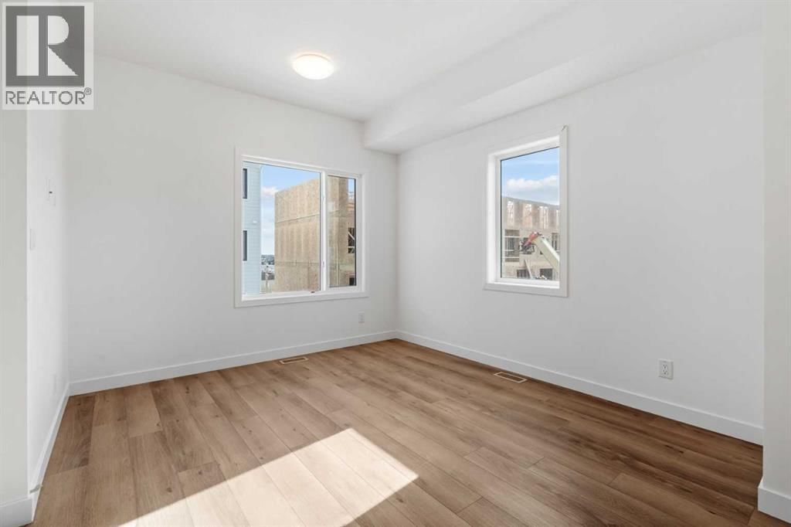
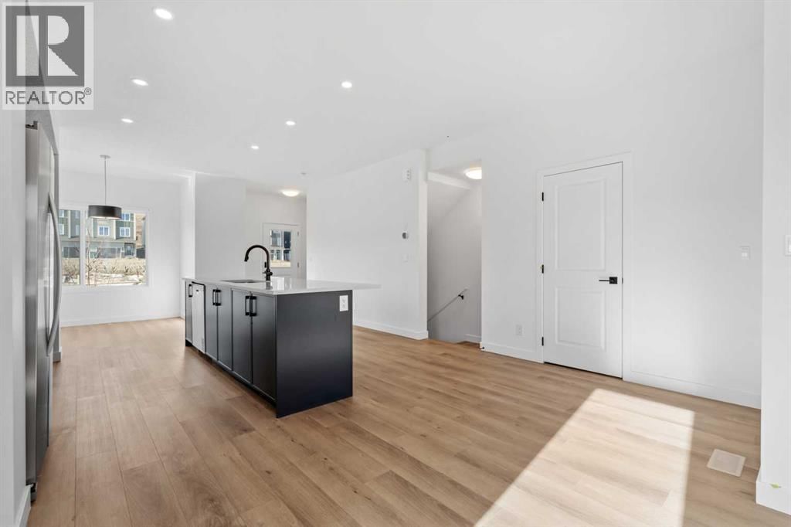
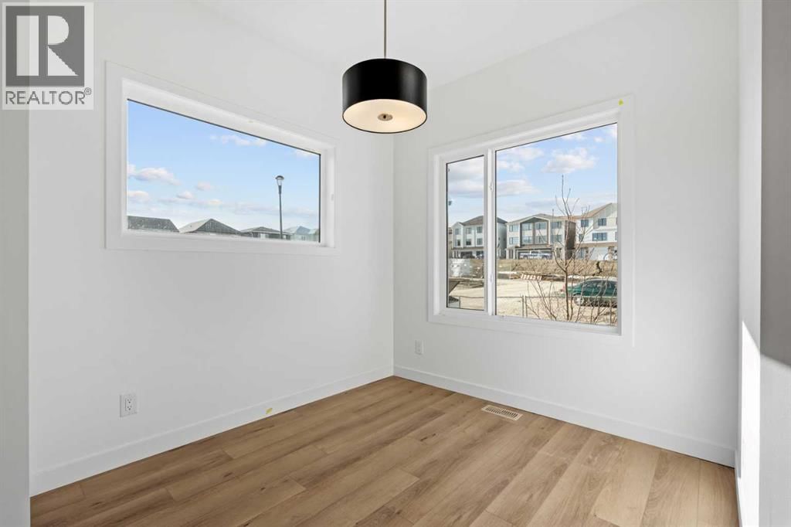
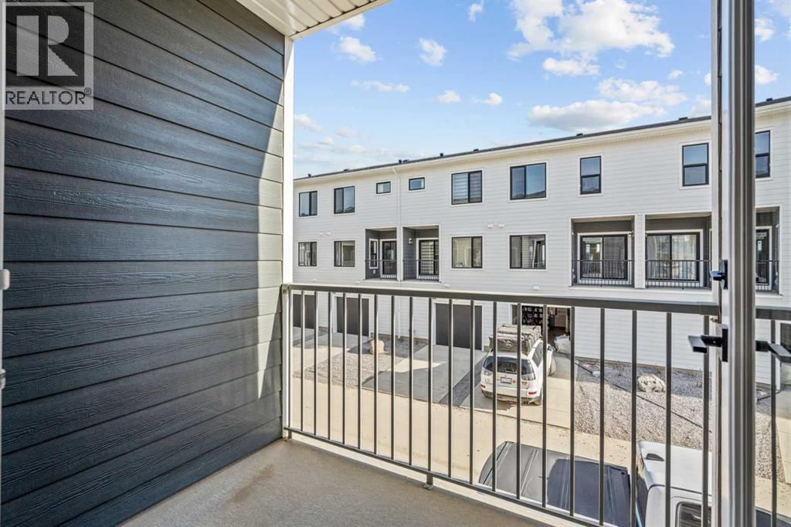
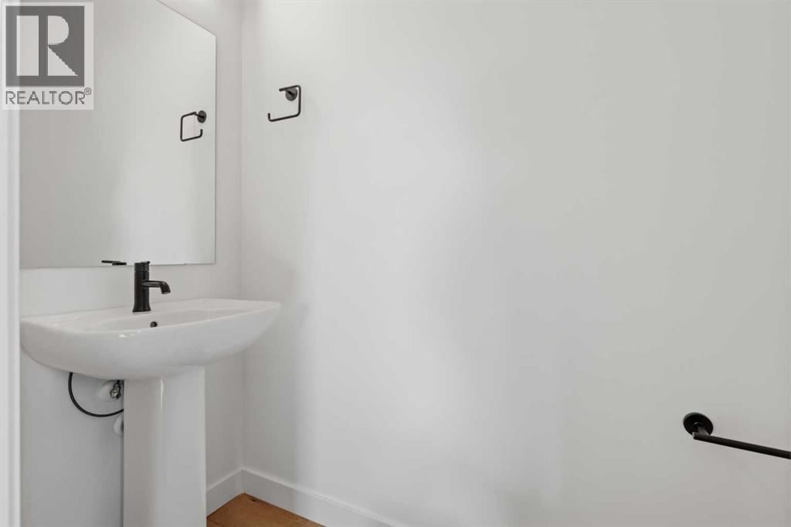
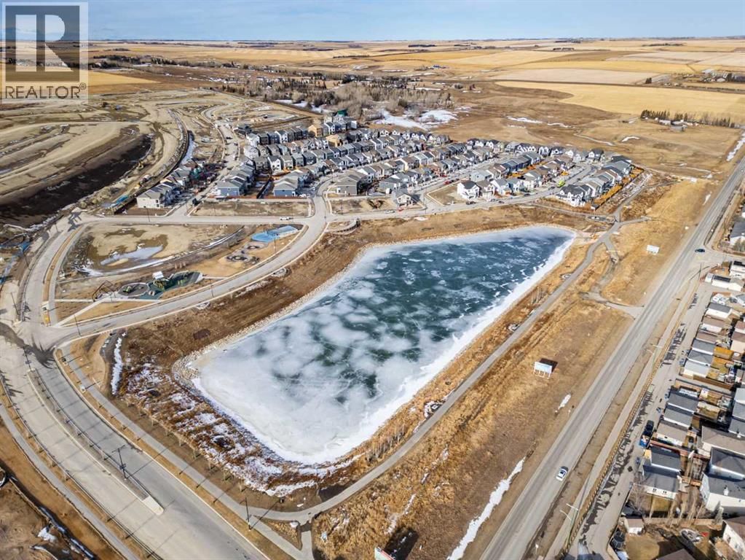
2 YEARS FREE CONDO FEES | NEW BUILD TOWNHOME | LOW CONDO FEES | 4 BED (3 UP, 1 DOWN) / 2.5 BATH / 1,327 SQ FT | ATTACHED GARAGE + DRIVEWAY | FALL 2026 POSSESSION – Welcome to the Spruce 1 townhome by Minto Communities, an award-winning Canadian builder, located in Wildflower, proudly voted Best New Community in Canada. This vibrant, master-planned community in Airdrie is designed with lifestyle and connection in mind, offering a thoughtful mix of home styles in a neighbourhood built to grow with you. This brand-new townhome offers a spacious and functional layout ideal for families, professionals, or anyone looking for extra flexibility. The main floor features a modern kitchen positioned at the centre of the home, complete with a large island, stainless steel appliances, contemporary finishes, ample cabinetry, and storage. The dining area is located at the front of the home just off the foyer, creating an inviting space for everyday meals or entertaining. Toward the back of the home, the living room provides a comfortable retreat with direct access to a private balcony, perfect for enjoying fresh air. A convenient 2-piece bathroom completes this level. Upstairs, the primary bedroom offers a walk-in closet and private 3-piece ensuite. Two additional bedrooms, a full 4-piece bathroom, and discreet upper-floor laundry complete the upper level, providing excellent functionality for growing households or home office needs. The lower level features a fourth bedroom and direct access to the oversized single attached garage, offering versatility for guests, a home gym, or workspace. A full driveway provides additional parking, adding everyday convenience rarely found in townhome living. Residents of Wildflower enjoy exclusive access to The Hillside Hub, a standout amenity centre featuring Airdrie’s first outdoor pool, a hot tub, open-air sports court, and a variety of shared indoor and outdoor spaces designed for gathering, recreation, or quiet retreat. With nearby parks, pathways, amenities, and easy access to major routes, Wildflower delivers a truly well-rounded lifestyle. Combining award-winning community planning, modern design, low condo fees, and immediate possession, this is an outstanding opportunity to own a stylish new build townhome in one of Canada’s most celebrated communities. Don’t miss your chance to make Wildflower home! Book your visit today! (id:39198)
- Listing ID: A2321655
- Property Type: Single Family
- Year Built: 2026
| Property | |
|---|---|
| Ownership: | Freehold $288.74 / Monthly |
| Lot Size: | 97.06 M2 (0-4,050 Sqft) Not Fenced |
| Parking: | Attached Garage 2 Spaces |
| Building | |
|---|---|
| Type: | Single Family Row / Townhouse |
| Appliances: | Dishwasher, Dryer, Microwave, Range - Electric, Refrigerator and Washer |
| HVAC: | Fireplace and Forced Air Natural Gas |
| Basement: | None |
| Location | |
|---|---|
| Town: | Airdrie |
| Province: | Alberta |
| Nearby Amenities: | Park, Playground and Shopping |
| Community Features: | Pets Allowed |
| Rooms | Level | Dimensions |
|---|---|---|
| 2pc Bathroom | Main level | 3.00 ft x 7.92 ft |
| Dining room | Main level | 8.33 ft x 8.58 ft |
| Kitchen | Main level | 10.92 ft x 12.83 ft |
| Living room | Main level | 10.92 ft x 11.67 ft |
| 3pc Bathroom | Upper Level | 8.25 ft x 4.33 ft |
| 4pc Bathroom | Upper Level | 8.00 ft x 5.00 ft |
| Bedroom | Upper Level | 9.08 ft x 13.17 ft |
| Bedroom | Upper Level | 9.67 ft x 11.33 ft |
| Primary Bedroom | Upper Level | 15.25 ft x 14.17 ft |
| Bedroom | Lower level | 7.67 ft x 9.42 ft |
| Storage | Lower level | 8.25 ft x 2.75 ft |
| Furnace | Lower level | 8.08 ft x 2.58 ft |
Book a showing to see this Wildwoods Home in Airdrie
This property has so much to offer. Book a private showing now, as you do not want to miss out on 25 Wildwoods Court in Airdrie, Alberta!
Private Showing Request
Send a request to book a private showing for
.
Please Note: Information you supply in the contact form will be kept fully confidential.
Is this home the right property for you? Start a conversation to find out.

Provided by RE/MAX House of Real Estate. MLS®, REALTOR®, and the associated logos are trademarks of the Canadian Real Estate Association.

This REALTOR.ca listing content is owned and licensed by REALTOR® members of the Canadian Real Estate Association.
Have questions or need more information about this home? Don't know where to begin? Then, let us connect you with the best real estate agent to guide you.

Inquiries submitted through this website will be responded to by a local sales representative from Royal LePage®.
Start a Conversation by Text
Provide your full name, phone and email to start a conversation by text message.
Please Note: Information you supply in the contact form will be kept fully confidential.
Start a Conversation by Email
Provide your full name and email to start a conversation by email.
Please Note: Information you supply in the contact form will be kept fully confidential.