
142 Elizabeth Way Southeast, Airdrie, Alberta T4B 2H5






$660,000
- 5 bedrooms
- 4 bathrooms
- 1,963 Square Feet
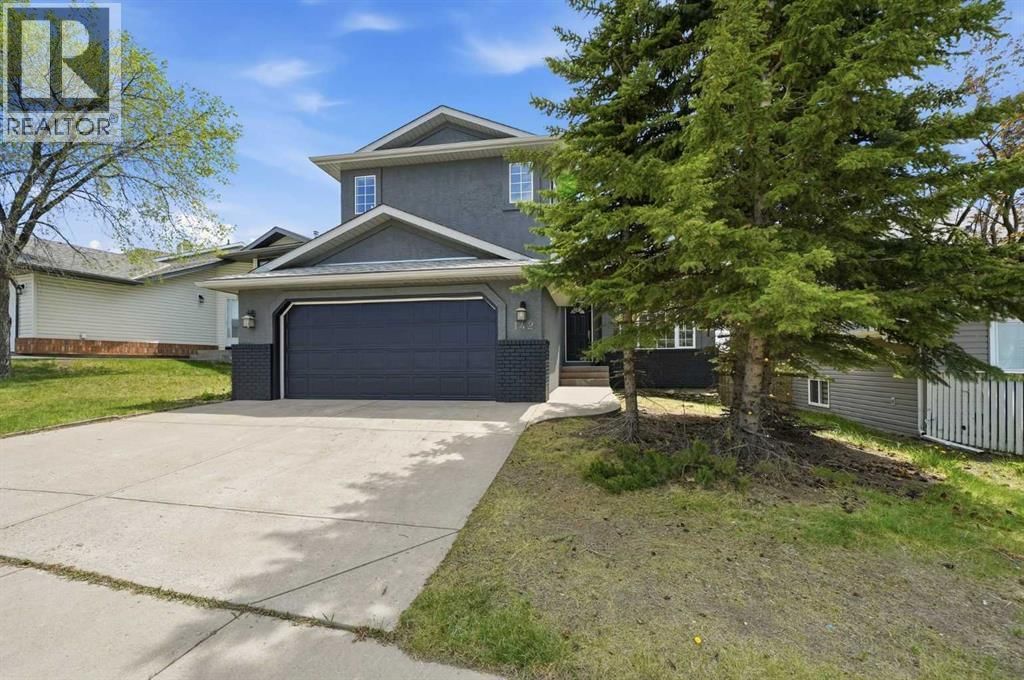
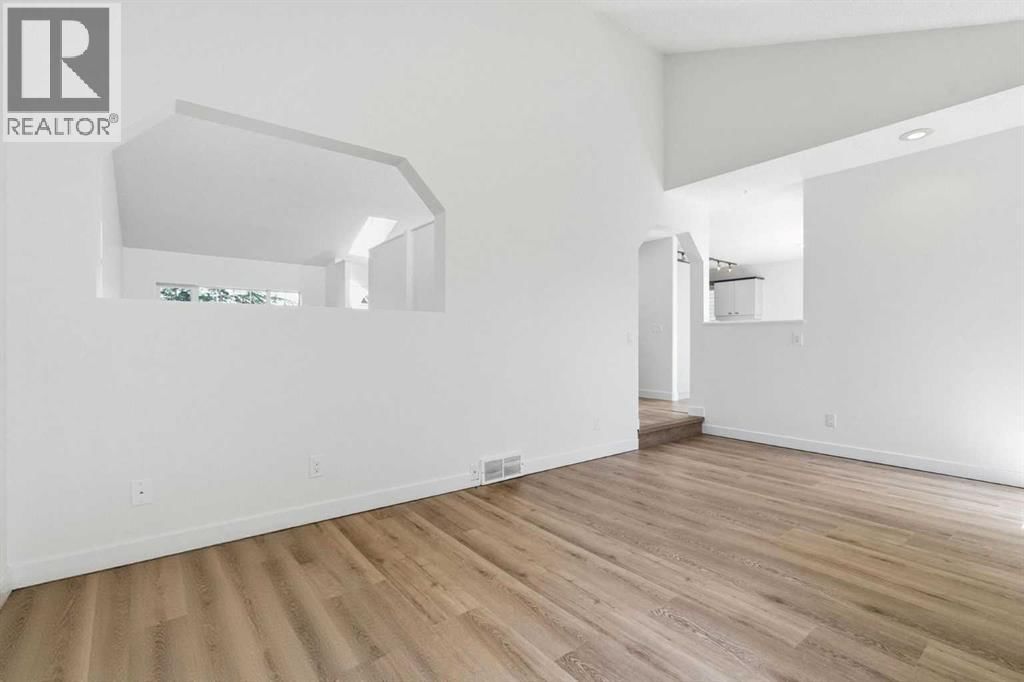
OPEN HOUSE SATURDAY JUNE 6, 12-2PM!!! This exceptional 5-bedroom, fully finished two-storey home offering over 2,900 sq ft of beautifully updated living space in a quiet, family-oriented community close to parks, schools, shopping, and everyday amenities. Backing onto a scenic linear park with a sunny south-facing backyard, this home combines space, style, and functionality for modern family living.Step inside to an impressive vaulted main floor featuring a bright formal living room, elegant dining area, and a stunning sun-filled family room centered around a cozy gas fireplace. Freshly painted inside and out, the home showcases brand new luxury vinyl ... read more
OPEN HOUSE SATURDAY JUNE 6, 12-2PM!!! This exceptional 5-bedroom, fully finished two-storey home offering over 2,900 sq ft of beautifully updated living space in a quiet, family-oriented community close to parks, schools, shopping, and everyday amenities. Backing onto a scenic linear park with a sunny south-facing backyard, this home combines space, style, and functionality for modern family living.Step inside to an impressive vaulted main floor featuring a bright formal living room, elegant dining area, and a stunning sun-filled family room centered around a cozy gas fireplace. Freshly painted inside and out, the home showcases brand new luxury vinyl plank flooring throughout the main floor, creating a warm, modern, and move-in-ready atmosphere.The updated kitchen is designed for both everyday living and entertaining, complete with brand new quartz countertops, a corner pantry, brand new fridge, and a spacious breakfast nook overlooking the beautiful backyard and green space beyond. Main floor upgrades are complete with brand new washer/dryer.Upstairs, you’ll find three generously sized bedrooms including a spacious primary retreat featuring dual closets and a private 4-piece ensuite. A well-appointed 5-piece bathroom comfortably serves the additional bedrooms.The fully finished basement expands the living space with two additional bedrooms, a large recreation room, and a full bathroom — ideal for guests, teenagers, a home office, or multi-generational living.Additional highlights include a front attached garage, fully fenced yard, large backyard deck, abundant natural light throughout, and an unbeatable location in a highly desirable neighborhood. This is the perfect opportunity to own a spacious, beautifully updated family home in an excellent location. (id:39198)
- Listing ID: A2315191
- Property Type: Single Family
- Year Built: 1994
| Property | |
|---|---|
| Ownership: | Freehold |
| Lot Size: | 449.7 M2 (4,051 - 7,250 Sqft) Fence |
| Parking: | Attached Garage 4 Spaces |
| Building | |
|---|---|
| Type: | Single Family House |
| Appliances: | Dishwasher, Microwave, Stove, Washer & Dryer and Refrigerator |
| HVAC: | Fireplace and Forced Air |
| Exterior: | Stucco |
| Basement: | Full (Finished) |
| Location | |
|---|---|
| Town: | Airdrie |
| Province: | Alberta |
| Nearby Amenities: | Park, Playground, Schools and Shopping |
| Rooms | Level | Dimensions |
|---|---|---|
| Family room | Main level | 17.92 ft x 11.33 ft |
| Dining room | Main level | 12.42 ft x 9.42 ft |
| Living room | Main level | 11.08 ft x 13.67 ft |
| Kitchen | Main level | 11.17 ft x 10.00 ft |
| Primary Bedroom | Upper Level | 14.08 ft x 12.42 ft |
| Bedroom | Upper Level | 13.17 ft x 9.42 ft |
| Bedroom | Upper Level | 13.17 ft x 9.42 ft |
| Bedroom | Basement | 17.75 ft x 10.92 ft |
| Recreational, Games room | Basement | 14.33 ft x 16.42 ft |
| Bedroom | Basement | 10.25 ft x 10.58 ft |
| 4pc Bathroom | Basement | |
| 4pc Bathroom | Upper Level | |
| 5pc Bathroom | Upper Level | |
| 2pc Bathroom | Main level |
Book a showing to see this Elizabeth Home in Airdrie
This property has so much to offer. Book a private showing now, as you do not want to miss out on 142 Elizabeth Way in Airdrie, Alberta!
Private Showing Request
Send a request to book a private showing for
.
Please Note: Information you supply in the contact form will be kept fully confidential.
Is this home the right property for you? Start a conversation to find out.

Provided by URBAN-REALTY.ca. MLS®, REALTOR®, and the associated logos are trademarks of the Canadian Real Estate Association.

This REALTOR.ca listing content is owned and licensed by REALTOR® members of the Canadian Real Estate Association.
Have questions or need more information about this home? Don't know where to begin? Then, let us connect you with the best real estate agent to guide you.

Inquiries submitted through this website will be responded to by a local sales representative from Royal LePage®.
Start a Conversation by Text
Provide your full name, phone and email to start a conversation by text message.
Please Note: Information you supply in the contact form will be kept fully confidential.
Start a Conversation by Email
Provide your full name and email to start a conversation by email.
Please Note: Information you supply in the contact form will be kept fully confidential.