
121 Croxford Estates Northeast, Airdrie, Alberta T4A 2V9







$1,875,000
- 4 bedrooms
- 3 bathrooms
- 2,222 Square Feet
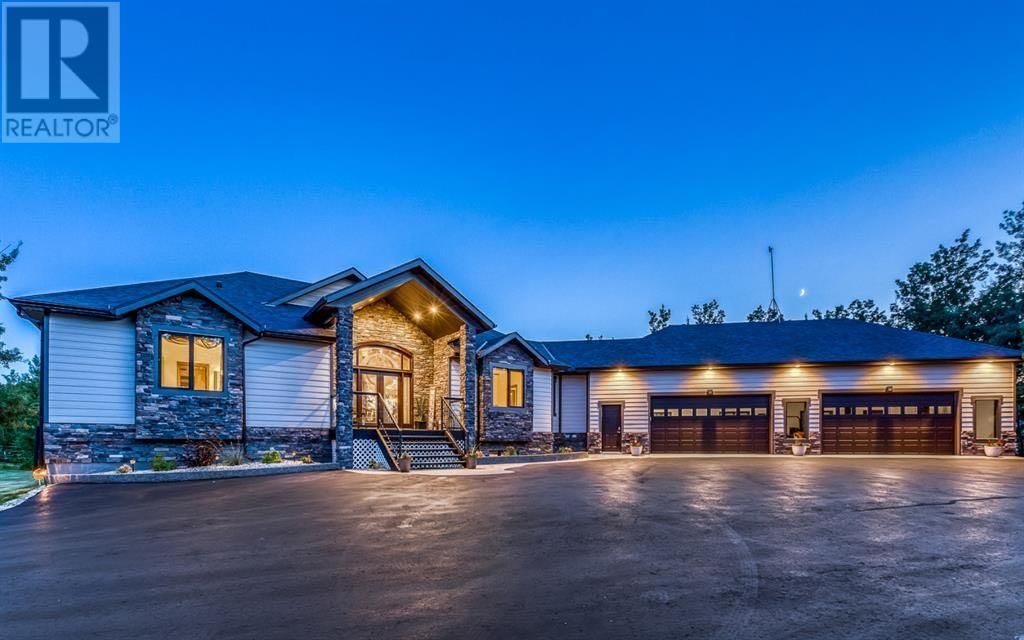
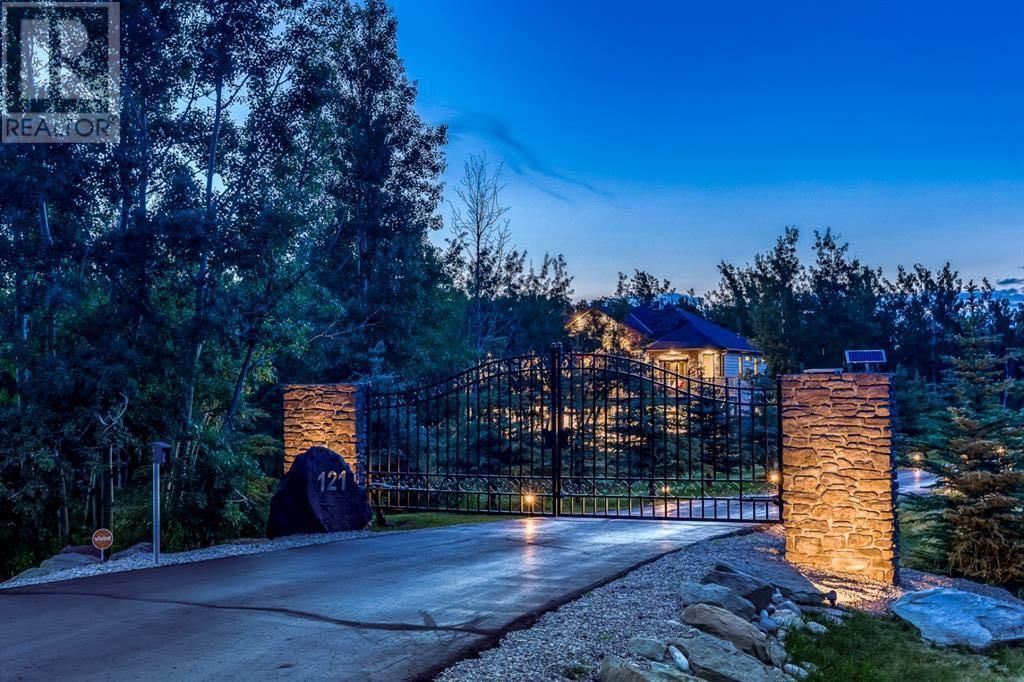
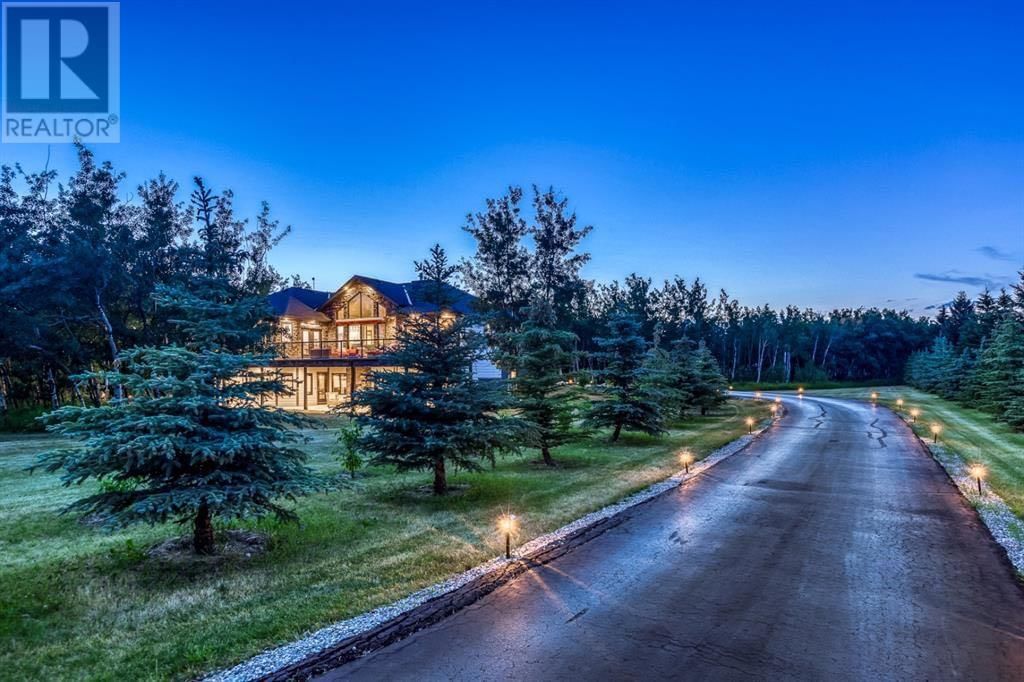
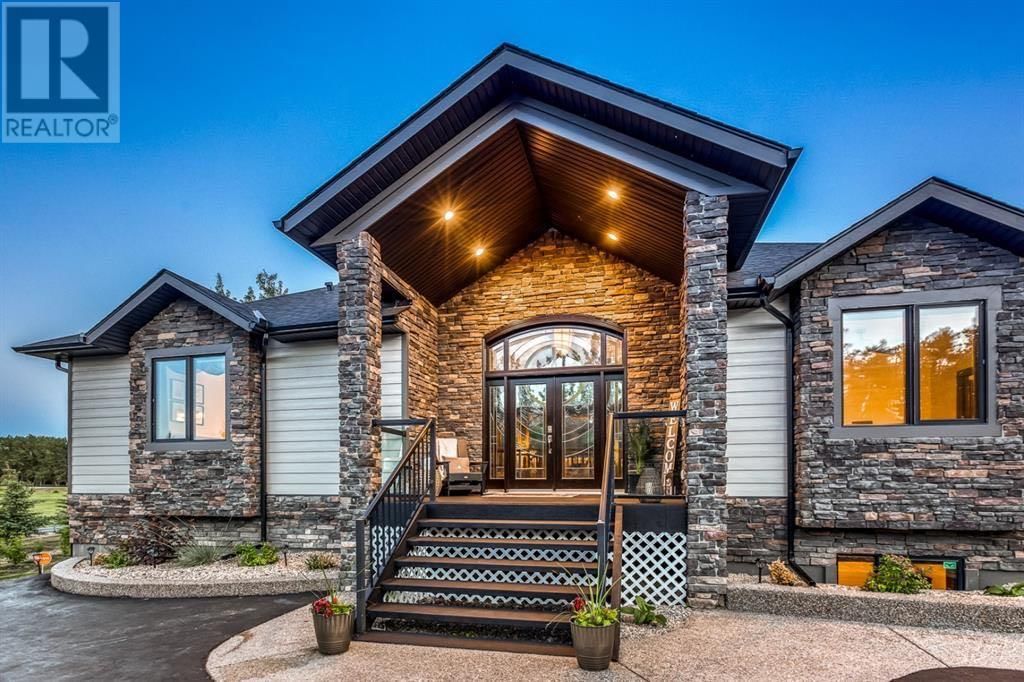
RARE FIND……. QUIET & PRIVATE COUNTRY LIVING within the City of Airdrie! CROXFORD ESTATES is a one-of-a-kind mature community & these properties don’t come up for sale often! With convenient City Amenities – in AIRDRIE, 10 mins to CROSS IRON & 15 mins to CALGARY this location is hard to beat. STUNNING CUSTOM-BUILT WALKOUT BUNGALOW on 3 manicured acres with NATIVE TREES BEHIND! Greeted with solar powered/stone pillar gates leading up your private paved driveway lined with trees the CURB APPEAL is sure to impress. Upon entering through the spectacular double glass doors, you will be met with A GRAND VAULTED ENTRYWAY which presents gorgeous views ... read more
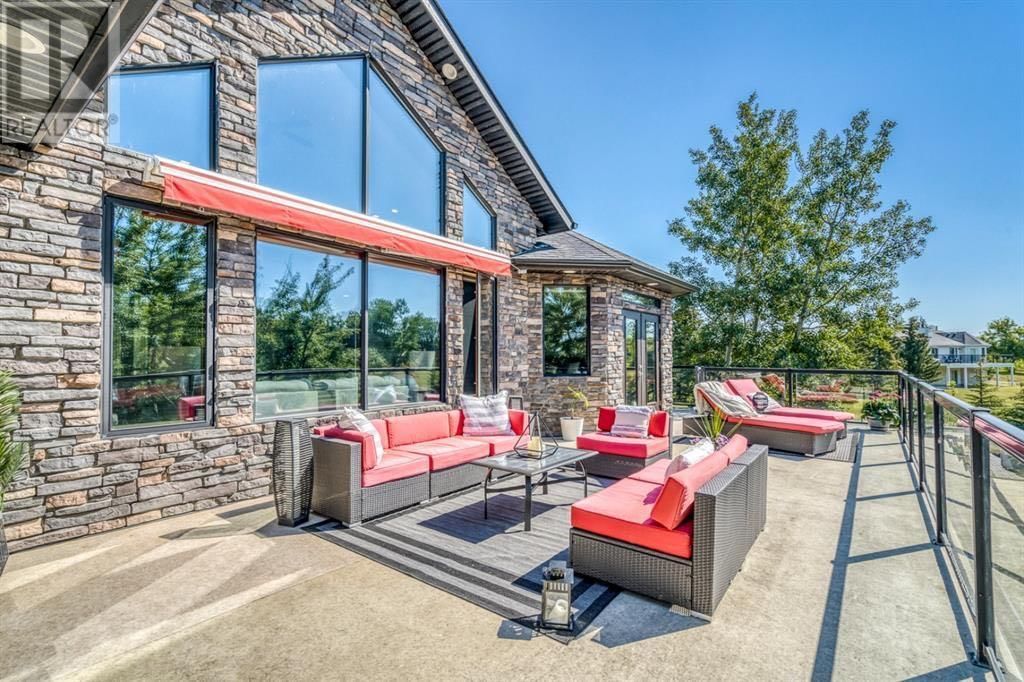
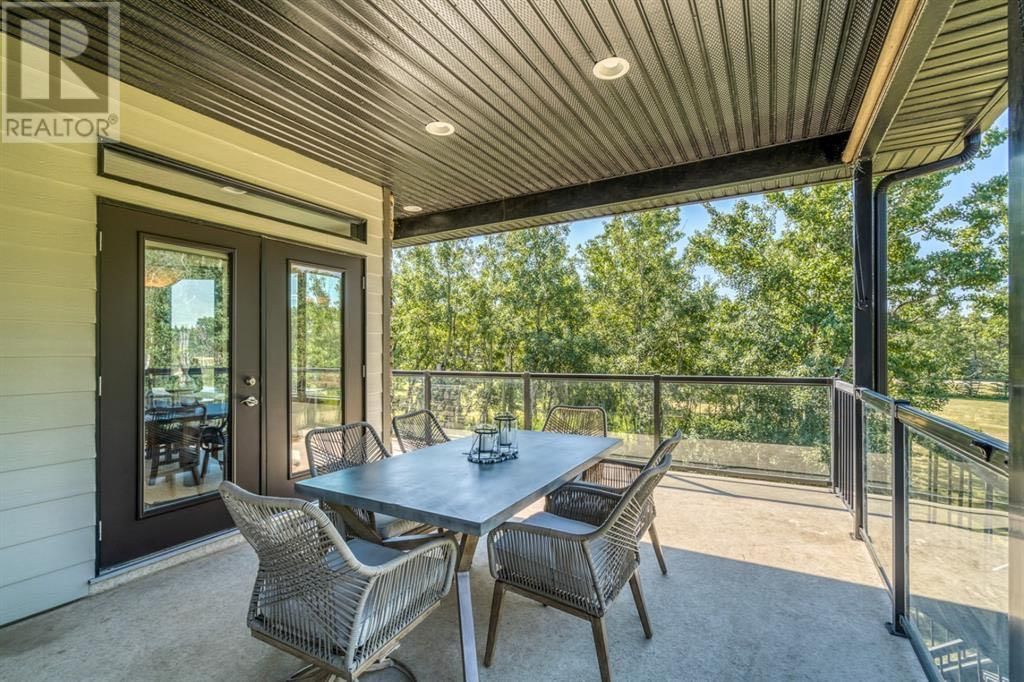
RARE FIND……. QUIET & PRIVATE COUNTRY LIVING within the City of Airdrie! CROXFORD ESTATES is a one-of-a-kind mature community & these properties don’t come up for sale often! With convenient City Amenities – in AIRDRIE, 10 mins to CROSS IRON & 15 mins to CALGARY this location is hard to beat. STUNNING CUSTOM-BUILT WALKOUT BUNGALOW on 3 manicured acres with NATIVE TREES BEHIND! Greeted with solar powered/stone pillar gates leading up your private paved driveway lined with trees the CURB APPEAL is sure to impress. Upon entering through the spectacular double glass doors, you will be met with A GRAND VAULTED ENTRYWAY which presents gorgeous views to the SOUTH FACING BACKYARD, loads of windows to allow ample natural light to flood this open plan. The living room boasts a floor to ceiling rock fireplace with custom made TIMBER MANTLE. The newly upgraded kitchen is a chef’s dream! With granite countertops, double ovens, warming oven, double dishwashers, SUB-ZERO FRIDGE, undermount drawer microwave, 2 sinks and a walk-in pantry that is large enough to hold a separate fridge & freezer. Off the dining area are 2 separate French doors leading to the deck which spans the length of the entire house. One side is covered to be able to BBQ all year long and the other has a power awning for your outdoor family enjoyment. The primary retreat is just steps away on the main level, with a fireplace for those cozy nights & again double doors leading to the maintenance free balcony for your morning coffee or evening sunset! The SPA LIKE EN SUITE features a two-person jetted tub, walk-in doorless shower with spa faucets, double vanities, and a makeup vanity. It even has two walk-in closets! A second bedroom (or convenient home office) with large closet and additional access to the main bath with an oversized glass shower. To complete the main level, you enter into the large laundry room with sink, loads of cabinets and 3 large closets. CUSTOM CURVED STAIRCASE leads you to your profession ally developed WALKOUT BASEMENT with IN-FLOOR-HEAT! Here you will find 2 more large bedrooms, a JACK & JILL bathroom with double vanities, a media room, a family room with a 2- sided gas fireplace that is enjoyable from the outside while in the hot tub or if you prefer you could sit by the fire pit. A games room with pool table / ping pong table and a full service wet bar. Another added luxury of this home is a gym with a roll up door to enjoy the outside view while exercising. Last but not least, there is an attached HEATED 4-CAR GARAGE which is every man’s dream! EPOXY FLOORS, 220-volt, car hoist, sink and stairs leading to the basement. Book your private viewing today to experience TRANQUILITY with CITY AMENITIES! (id:39198)
- Listing ID: A2162641
- Property Type: Single Family
- Year Built: 2007
| Rooms | Level | Dimensions |
|---|---|---|
| Kitchen | Main level | 15.67 ft x 15.00 ft |
| Dining room | Main level | 15.00 ft x 10.00 ft |
| Living room | Main level | 20.75 ft x 13.92 ft |
| Laundry room | Main level | 13.00 ft x 9.25 ft |
| Recreational, Games room | Basement | 35.42 ft x 16.67 ft |
| Primary Bedroom | Main level | 16.83 ft x 15.00 ft |
| Bedroom | Main level | 17.08 ft x 16.25 ft |
| Bedroom | Basement | 13.67 ft x 13.17 ft |
| Bedroom | Basement | 13.58 ft x 12.42 ft |
| 5pc Bathroom | Basement | |
| 3pc Bathroom | Main level | |
| 5pc Bathroom | Main level |
Book a showing to see this Croxford Home in Airdrie
This property has so much to offer. Book a private showing now, as you do not want to miss out on 121 Croxford Estates in Airdrie, Alberta!
Private Showing Request
Send a request to book a private showing for
.
Please Note: Information you supply in the contact form will be kept fully confidential.
Is this home the right property for you? Start a conversation to find out.

Provided by Legacy Real Estate Services. MLS®, REALTOR®, and the associated logos are trademarks of the Canadian Real Estate Association.

This REALTOR.ca listing content is owned and licensed by REALTOR® members of the Canadian Real Estate Association.
Have questions or need more information about this home? Don't know where to begin? Then, let us connect you with the best real estate agent to guide you.

Inquiries submitted through this website will be responded to by a local sales representative from Royal LePage®.
Start a Conversation by Text
Provide your full name, phone and email to start a conversation by text message.
Please Note: Information you supply in the contact form will be kept fully confidential.
Start a Conversation by Email
Provide your full name and email to start a conversation by email.
Please Note: Information you supply in the contact form will be kept fully confidential.